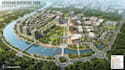
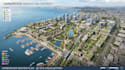
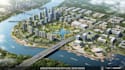
I will create master plan design and 2d 3d site map and subdivision for real estate

P
phillipdale66
P
phillipdale66
Phillip

About this gig

I will create a professional master plan design with detailed 2D drawings and realistic 3D site visualization tailored to your project requirements. Whether you are planning a residential development, commercial property, estate, resort, landscape, or large-scale site, I can help turn your ideas into clear and impressive visual presentations.


What I Can Design

  • Professional master plans
  • Residential & commercial site plans
  • Estate and subdivision layouts
  • Property development plans
  • Landscape/site layouts
  • Parking and circulation layouts
  • Roads, pathways & access routes
  • Building placement and site organization
  • Outdoor amenities and recreational areas
  • 2D site plans
  • 3D site visualization
  • Realistic architectural/site renders
  • Presentation-ready master plan graphics


Why Choose My Gig?

  • Professional and clean presentation
  • Attention to detail
  • Customized designs based on your requirements
  • High-quality 2D & 3D visualization
  • Clear communication throughout the project


Let's turn your site concept into a professional master plan and impressive 2D/3D visualization!

Delivery style preference

Please inform the freelancer of any preferences or concerns regarding the use of AI tools in the completion and/or delivery of your order.

Get to know Phillip

Phillip

Civil Engineer, Land Development, Site Plan and Subdivision Design Specialist

  • FromUnited Kingdom
  • Member sinceAug 2026
  • Avg. response time14 hours
  • Languages

    English, French
I am a professional Civil Design Specialist specializing in land development planning, subdivision layouts, site plans, CAD drafting, and real estate visualization. With expertise in AutoCAD, Civil 3D, GIS mapping, and architectural drafting, I help developers, architects, surveyors, and real estate professionals transform concepts into clear, professional, and presentation ready plans. My services include subdivision design, residential and commercial site planning, parcel layouts, grading concepts, aerial maps, and CAD drawings.