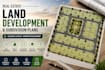
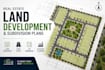
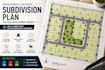
I will design real estate land development and subdivision plans

P
phillipdale66
P
phillipdale66
Phillip

About this gig

Need a professional land development or subdivision plan? I create accurate 2D CAD layouts for residential and commercial projects.


Services include:

  • Land subdivision
  • Lot layouts and numbering
  • Road and access layouts
  • Lot dimensions and areas
  • Property boundaries
  • Site development layouts
  • Parking and circulation


Deliverables: PDF, JPG/PNG, and DWG source file according to your package.

Please you contact me before ordering with your survey, sketch, or project details.

Delivery style preference

Please inform the freelancer of any preferences or concerns regarding the use of AI tools in the completion and/or delivery of your order.

Get to know Phillip

Phillip

Civil Engineer, Land Development, Site Plan and Subdivision Design Specialist

  • FromUnited Kingdom
  • Member sinceAug 2026
  • Avg. response time14 hours
  • Languages

    English, French
I am a professional Civil Design Specialist specializing in land development planning, subdivision layouts, site plans, CAD drafting, and real estate visualization. With expertise in AutoCAD, Civil 3D, GIS mapping, and architectural drafting, I help developers, architects, surveyors, and real estate professionals transform concepts into clear, professional, and presentation ready plans. My services include subdivision design, residential and commercial site planning, parcel layouts, grading concepts, aerial maps, and CAD drawings.