Browse categories
Explore
Fiverr Pro
English
$
USD


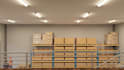
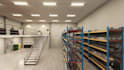
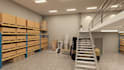


Bring your warehouse or logistics project to life with professional 3D visualization, rendering, walkthroughs, and animation. I create realistic and engaging visuals for warehouse developers, architects, logistics companies, contractors, and industrial businesses.
My warehouse and logistics 3D visualization services include:
I can visualize your facility from exterior and interior perspectives, including loading docks, storage areas, parking, roads, landscaping, warehouse interiors, equipment, and logistics environments.
Whether you need a presentation video, property marketing visual, architectural walkthrough, development proposal, or realistic project visualization, I can turn your drawings, plans, sketches, CAD files, or references into professional 3D visuals.
Send me your project details, drawings, references, or ideas, and let's create a professional warehouse or logistics visualization.
3D Architectural and Industrial Visualization Animator
Languages
What do you need to start my warehouse or logistics project?
I need your floor plans, CAD files, sketches, 3D models, reference images, dimensions, and any specific design instructions available.
Can you create both warehouse exterior and interior visualization?
Yes. I can create realistic exterior and interior warehouse visuals, including loading docks, storage areas, offices, equipment, parking, and surrounding environments.
Can you create a 3D walkthrough or animation?
Yes. I can create professional 3D walkthroughs and cinematic animations for warehouses, logistics facilities, distribution centers, and fulfillment centers.
Can you work with existing architectural drawings or CAD files?
Yes. I can use your architectural drawings, CAD files, sketches, PDFs, images, or existing 3D models as project references.
Can you customize the visualization to match my project?
Absolutely. Materials, colors, lighting, landscaping, warehouse layouts, equipment, branding elements, camera angles, and other visual details can be customized.
Can you create visuals for presentations and marketing?
Yes. I can create high-quality renders, walkthroughs, and animations suitable for architectural presentations, development proposals, client presentations, and property marketing.


