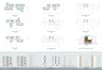
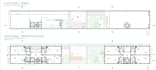
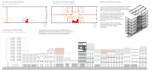
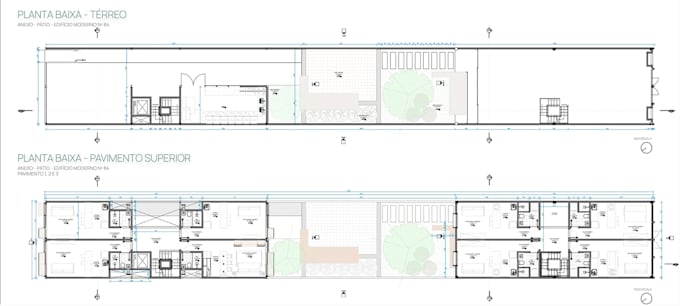
I will be 2d draftman,building construction plan,elevation drawing,cad condo house plan

P
pholekasid
P
pholekasid
pholeki

About this gig

You will get a professional 2D Plan that will be suitable for your needs here

Slide in with your project requirements

Here i will be 2d draftman,building construction plan,elevation drawing,cad condo house plan


What i'm Capable of provide.

  • Site Plan or Plot Plan
  • Floor plan (price depends upon floor area)
  • Elevation or Section
  • Site or City permit plan
  • Electrical plan
  • Logo image or EPS file to CAD dwg
  • Professional drawing set for presentation.
  • Renovation projects (modifications to existing plans)
  • Bring an idea to life (Dream home projects)


So lets start

2D Architectural Drawings & Floor Plans | Architecture | Floor Plans | 2D

Service verification and delivery style preference

Fiverr does not screen freelancers in this category. Please verify qualifications and discuss requirements with the freelancer before ordering, including any preferences regarding the use of AI tools.

Get to know pholeki

pholeki

2D 3D interior and exterior architecture design

  • FromUnited Kingdom
  • Member sinceJan 2026
  • Avg. response time3 hours
  • Languages

    English
Well, You have the right option getting here, I'm a 3D artist and a professional architecture designer, i take pleasure in creating quality, functional, and aesthetic design for all building especially for residential, commercial building and landscape model. Of course i can provide you floor plan and elevation plans that suit your idea best More over i create 3D model with quality renderings all to serve your needs base on your offer Feel free to consult me with your project either small or big, I'm ready to help you out

Other Architecture & Interior Design Services I Offer

Related tags