Browse categories
Explore
Fiverr Pro
English
$
USD
I Turn Your Ideas Into Working Software Fast You're The Boss No BullShit
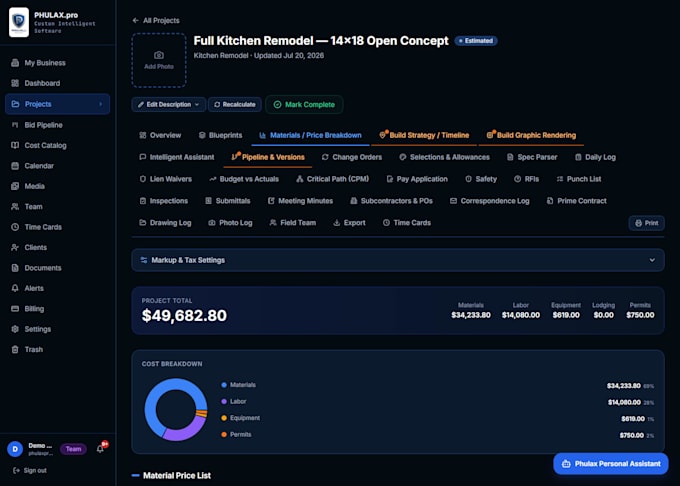
Get a complete, professional construction cost estimate generated by AI, not the days or weeks a manual estimator typically takes.
What you get:
Itemized material + labor cost breakdown by trade
Quantities based on the project details you provide
Delivered as a clean PDF summary you can share with clients, suppliers, or your own team
Just tell me your project details (trade, square footage, materials, any special requests) in the order requirements and I'll get started right away.
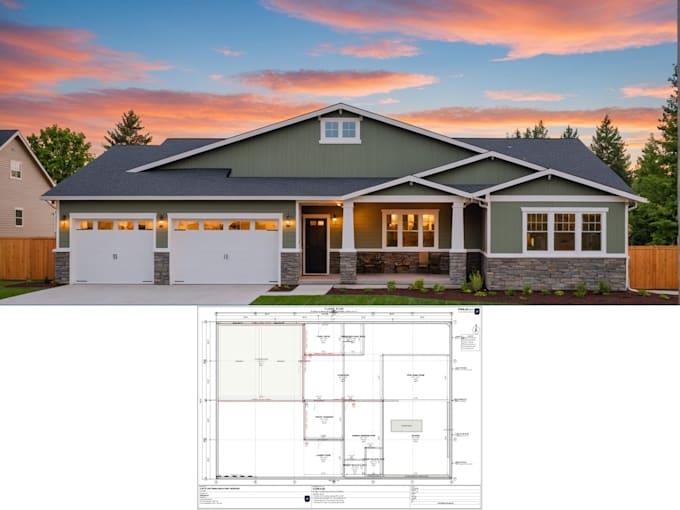
This is a cost estimate only, it does not include blueprints, floor plans, or engineering drawings. Anything submitted for a permit always needs review by a licensed local professional.


Project scale:
House
Building type:
Residential
•
Commercial
•
Office & workspace
Material speciality:
Steel
•
Wood
Please inform the freelancer of any preferences or concerns regarding the use of AI tools in the completion and/or delivery of your order.
Is this a substitute for a licensed architect or engineer?
No — this is a cost estimate only, not blueprints or engineering drawings. It's a fast starting point for budgeting. Anything going toward a permit always needs a licensed local professional.
How accurate is the cost estimate?
It's generated from real material and labor pricing data based on the quantities you provide, not a rough guess, but always get a local contractor quote to confirm, since regional pricing varies.
Can you handle commercial projects?
Yes — residential and light commercial both supported.