Browse categories
Explore
Fiverr Pro
English
$
USD





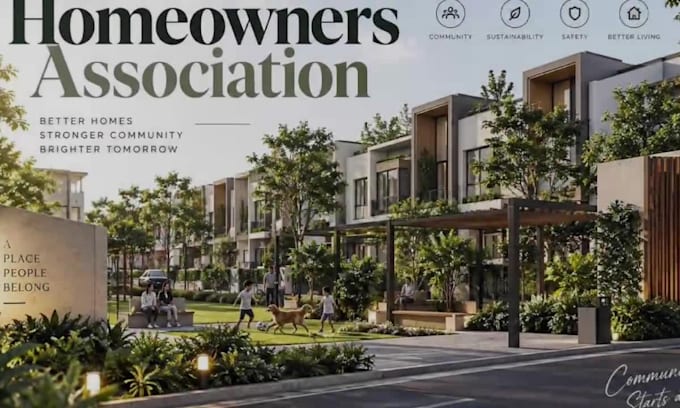
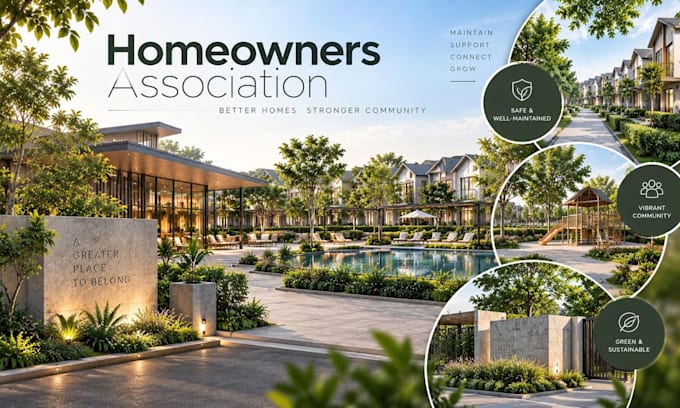
Hello! Welcome to my specialized 3D architectural rendering service.
Are you looking to pass your HOA board approval without delays or expensive design revisions? I create high-end HOA architectural review renderings tailored to comply with strict community guidelines and ARC standards.
Why choose this gig?
Services offered:
Ready to get your project approved smoothly?
Send me a message now with your project details, and lets turn your architectural drawings into winning visuals!
Fiverr does not screen freelancers in this category. Please verify qualifications and discuss requirements with the freelancer before ordering, including any preferences regarding the use of AI tools.
Photorealistic Visuals for Outdoor Spaces
Languages
What information or files do I need to provide to get started?
To start, please provide your 2D drawings (CAD, PDF, or sketched blueprints) with dimensions, material specifications (paint colors, siding, roofing, masonry), and any specific HOA design guidelines. If you already have a 3D model (SketchUp, Revit, etc.), you can send that too!
Are these renderings specifically formatted for HOA / ARC approval?
Yes, absolutely. I specialize in creating renderings that strictly match your community’s Architectural Review Board (ARB/ARC) guidelines, highlighting accurate materials, wall heights, roof slopes, colors, and landscape integration required for smooth approval.
What if my HOA board rejects the design or requests changes?
Don't worry! Depending on the package you choose, revisions are included. If the HOA board requests specific adjustments to materials, colors, or landscaping elements, I will revise the 3D rendering accordingly to ensure it complies with their feedback.
an you model surrounding houses and landscape features?
Yes! Adding site context such as adjacent structures, driveways, property fences, pools, and custom landscaping is essential for HOA presentations. I can include these elements to show how your project naturally fits into the neighborhood context.
What software do you use for 3D modeling and visualization?
I use industry-standard software including SketchUp, Revit, 3ds Max, Blender, and professional rendering engines like V-Ray, Corona, or Lumion to deliver ultra-realistic, high-resolution visuals.
What if I don't have a 3D model yet?
That’s totally fine! My Standard and Premium packages include full 3D modeling from scratch using your 2D plans, elevations, or even clear hand sketches and reference photos.
What image file formats and resolutions will I receive?
You will receive high-resolution, print-ready images in JPG or PNG format (up to 4K resolution), ideal for printing out physical submission boards or uploading to digital HOA review portals.
Can you handle custom requests or urgent rush deliveries?
Yes, I do! If you have a tight HOA board meeting deadline or need additional angles/walkthrough videos, please send me a direct message before ordering so I can create a custom offer tailored to your schedule.