Browse categories
Explore
Fiverr Pro
English
$
USD
Gig Summary
Revit BIM and Deck Patio Expert
Level 2
Has met high performance criteria and has a proven track record for meeting client expectations.
Highly Responsive
Known for exceptionally quick replies

United States
Parver has been great to work with. He jumped right in and quickly handled two revisions for me, and his measurements have been spot on. The layout is working...
United States
I hired Parvez to produce a full construction drawing set for an elevated deck rebuild in Wisconsin not a simple job. Irregular shape, sloped site, cable railing,...
United States
Great experience working with Engr. Parvez. He drew my plans clearly, listened to my feedback, and made revisions quickly. Communication was excellent, the...
United States
We have project that was impossible to get the county to permit, with these drawings we are hoping to move forward quickly, will use again.
Are you looking to build a deck, patio, garage or porch for your home?
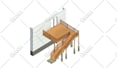
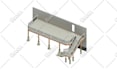
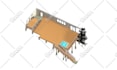
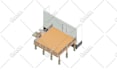
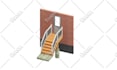
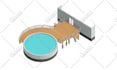
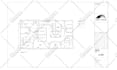
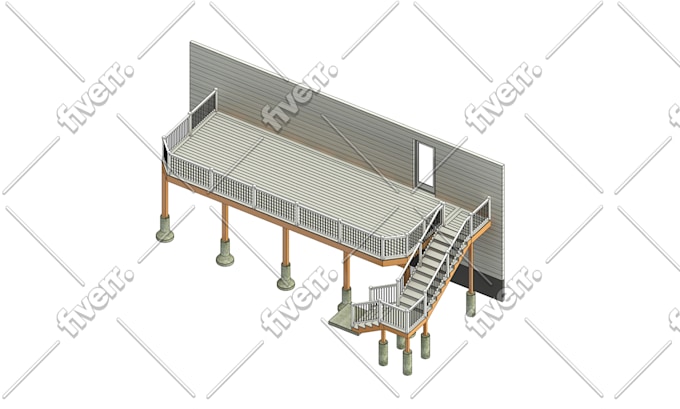
I have completed many deck project. I will provide deck plan, Framing Plan, Elevation & detail drawing which you need for city permit.
I am a Civil Engineer Parvez, a professional Revit expert. I have experience working in consulting firms and government on a variety of residential, commercial and municipal building.
I will do a high quality detailed 2D/3D deck plans, elevations and renderings of your sketch/image/pdf with some dimensions.
I can also do designs based on local building codes and provide the calculations for your permit drawings.
I WILL PREPARE PERMIT PLANS FOR:
Every addition & remodeling project has different natures & requirements. So, the best is to
discuss your project with me to get a custom offer.









Project scale:
House
Building type:
Residential
•
Commercial
•
Office & workspace
Material speciality:
Concrete
•
Wood
Please inform the freelancer of any preferences or concerns regarding the use of AI tools in the completion and/or delivery of your order.
| (137) | ||
| (6) | ||
| (4) | ||
| (0) | ||
| (0) |
jimmycullis
United States
He eventually provided package agreed upon, after re- orientating the actual location placement of deck to match proved property survey, and provided material take of sheet as package states. although 1 attempted to skip this portion as he stated he did not have a budget for this step, ultimately agreed...
$100-$200
Price
6 days
Duration
mlhoward805
United States
Parver has been great to work with. He jumped right in and quickly handled two revisions for me, and his measurements have been spot on. The layout is working great for my contractor in the field. I’ll definitely be using him for future home improvement projects, including an upcoming driveway expansion....
$50-$100
Price
1 day
Duration

Seller's Response
scottpipal812
United States
I hired Parvez to produce a full construction drawing set for an elevated deck rebuild in Wisconsin not a simple job. Irregular shape, sloped site, cable railing, two stair runs, and it had to meet Wisconsin UDC requirements. What I got was a complete 14-sheet set: floor plan, elevations, foundation...
$200-$400
Price
5 days
Duration

Seller's Response
wil_177
United States
Great experience working with Engr. Parvez. He drew my plans clearly, listened to my feedback, and made revisions quickly. Communication was excellent, the turnaround was fast, and the final plans were detailed and professional. I’d definitely recommend them to anyone looking for quality house plan work.
$100-$200
Price
4 days
Duration
Seller's Response

jeny42
United States
We have project that was impossible to get the county to permit, with these drawings we are hoping to move forward quickly, will use again.
$200-$400
Price
7 days
Duration
Seller's Response
| (137) | ||
| (6) | ||
| (4) | ||
| (0) | ||
| (0) |
jimmycullis
United States
He eventually provided package agreed upon, after re- orientating the actual location placement of deck to match proved property survey, and provided material take of sheet as package states. although 1 attempted to skip this portion as he stated he did not have a budget for this step, ultimately agreed...
$100-$200
Price
6 days
Duration
mlhoward805
United States
Parver has been great to work with. He jumped right in and quickly handled two revisions for me, and his measurements have been spot on. The layout is working great for my contractor in the field. I’ll definitely be using him for future home improvement projects, including an upcoming driveway expansion....
$50-$100
Price
1 day
Duration
Seller's Response
scottpipal812
United States
I hired Parvez to produce a full construction drawing set for an elevated deck rebuild in Wisconsin not a simple job. Irregular shape, sloped site, cable railing, two stair runs, and it had to meet Wisconsin UDC requirements. What I got was a complete 14-sheet set: floor plan, elevations, foundation...
$200-$400
Price
5 days
Duration
Seller's Response
wil_177
United States
Great experience working with Engr. Parvez. He drew my plans clearly, listened to my feedback, and made revisions quickly. Communication was excellent, the turnaround was fast, and the final plans were detailed and professional. I’d definitely recommend them to anyone looking for quality house plan work.
$100-$200
Price
4 days
Duration
Seller's Response
jeny42
United States
We have project that was impossible to get the county to permit, with these drawings we are hoping to move forward quickly, will use again.
$200-$400
Price
7 days
Duration
Seller's Response


