Browse categories
Explore
Fiverr Pro
English
$
USD

Level 2
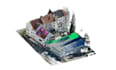
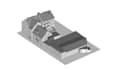
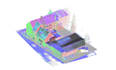
My service is to convert the Point Cloud scan files to Revit model or 3D CAD model to support for your design.
The Revit and 2D CAD, 3D CAD models will be highly accurate geometry LOD100, LOD200, LOD300, or higher and following any custom BIM standard if required from clients.
The Point Cloud file format can be E57; FLS; PTS; PTX; RCS; XYZ; CLR; CL3 and any other format supported by Autodesk ReCap.
I've more than 7 years of experience about point cloud job.
The Revit model will be accurate, so you can use it for renovation design or any other purpose.
Please contact me before ordering! Price depends on project size!
Fiverr does not screen freelancers in this category. Please verify qualifications and discuss requirements with the freelancer before ordering, including any preferences regarding the use of AI tools.
Revit BIM and Deck Patio Expert
Level 2
Languages
| (1) | ||
| (0) | ||
| (0) | ||
| (0) | ||
| (0) |

steveale145

United States
Very profesional. Well connected and always delivery.
$600-$800
Price
5 days
Duration

Seller's Response
| (1) | ||
| (0) | ||
| (0) | ||
| (0) | ||
| (0) |
steveale145
United States
Very profesional. Well connected and always delivery.
$600-$800
Price
5 days
Duration
Seller's Response


