Browse categories
Explore
Fiverr Pro
English
$
USD
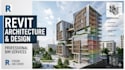
I offer professional drafting and modeling services, transforming your ideas and sketches into precise digital drawings.
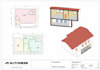
Starting from your 2D references (sketches, PDFs, images, or existing plans), I can recreate accurate 2D drawings using AutoCAD or develop detailed 3D models in Revit. My goal is to deliver clean, well-organized, and technically correct files suitable for architectural, engineering, or construction purposes.
Services include:
- Conversion of hand-drawn sketches or PDFs into AutoCAD 2D drawings
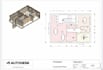
- Redrawing and editing existing plans
- Creation of 3D BIM models in Revit from 2D files
- Floor plans, elevations, sections, and basic 3D visualizations
I pay close attention to detail, scale, and layer organization to ensure professional results that meet your requirements. Whether you need simple drafting or a complete 3D model, I am here to help bring your project to life.
Feel free to contact me before ordering to discuss your project!
Project scale:
House
Building type:
Residential
•
Commercial
Material speciality:
Concrete
•
Steel
Please inform the freelancer of any preferences or concerns regarding the use of AI tools in the completion and/or delivery of your order.


