Browse categories
Explore
Fiverr Pro
English
$
USD
Need a clear, professional, and easy to understand fire safety or evacuation plan for your building?
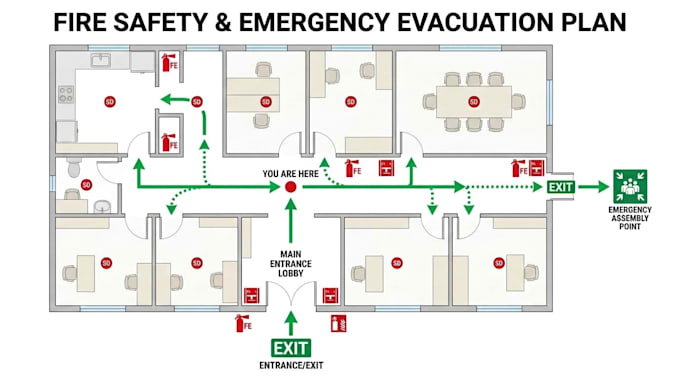
I will create a professional fire safety plan, emergency evacuation plan, exit plan, escape route diagram, and safety map tailored to your floor layout and requirements.
My goal is to provide a clean and organized plan that clearly shows important safety information, including evacuation routes, emergency exits, fire equipment, assembly points, and other required safety elements.
What I can design:
Why choose my service?
Send me your existing floor plan, sketch, dimensions, or reference, and I can create a professional safety plan based on your requirements


Building type:
Residential
•
Commercial
•
Office & workspace
Software:
Other
Please inform the freelancer of any preferences or concerns regarding the use of AI tools in the completion and/or delivery of your order.
What do you need to start?
I need your floor plan, building layout, dimensions, or a clear sketch.
Can you design plans for multiple floors?
Yes, I can create plans for multiple floors and areas.
Can you follow my local requirements?
Yes, I can follow the requirements and references you provide.
What file formats will I receive?
You can receive high quality PDF, PNG, or other requested formats.
Can you add fire extinguishers and emergency exits?
Yes, I can clearly mark exits, escape routes, fire equipment, and assembly points.