Browse categories
Explore
Fiverr Pro
English
$
USD



Looking for a reliable architectural draftsman or designer who can assist to meet your expectations and deadlines?
You've come to the right place!
Thanks for visiting my profile. I'm Sabbirul with over 5+ years of experience in residential/commercial designing/drafting. I specialize in architectural and construction detailing, with particular focus on architectural design solutions.
What I Offer:
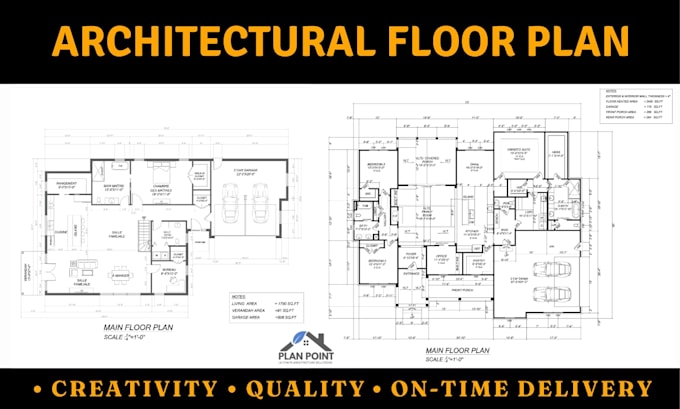
* House plans (AutoCAD)
* 2D Floor plan
* 2D architectural floor plans (AutoCAD)
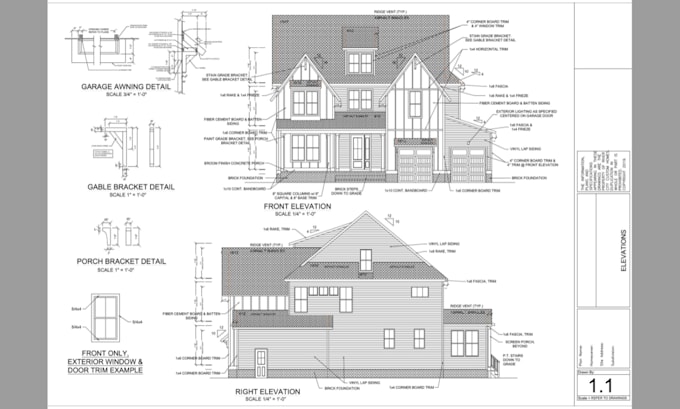
* Elevations and sections
* Site plans and layout
* Furniture layout
* PDF or DWG delivery
* High-resolution images (JPG/PNG)
* Fast delivery and unlimited revisions
* Architectural drawing
I focus on long-term client relationships and offer one-stop architectural design solutions for your company.
I'm committed to delivering quality and reliability through expert design consultation, ensuring an enjoyable collaboration. Let's begin this exciting journey together.
Fiverr does not screen freelancers in this category. Please verify qualifications and discuss requirements with the freelancer before ordering, including any preferences regarding the use of AI tools.
Architectural Draftsman I Interior Designer I AutoCAD and Revit Expert
Languages
What are you providing?
I'll provide floor plan house plans, architectural drawing in AutoCAD and Revit
What languages are you able to communicate in?
I am fluent in English and Bengali, and I have conversational proficiency in Spanish, French, and German.
What I Need from You?
I will need the following from you: A sketch, reference image, or previous plan Dimensions Any special instructions or requirements Your preferred delivery format The project deadline
| (1) | ||
| (0) | ||
| (0) | ||
| (0) | ||
| (0) |

studytechbd

Bangladesh
Excellent experience! The seller did a great job creating my floor plan exactly according to my requirements. Very professional, responsive, and attentive to details. The work was delivered on time and the communication was excellent. Highly recommended!
$50
Price
10 days
Duration

| (1) | ||
| (0) | ||
| (0) | ||
| (0) | ||
| (0) |
studytechbd
Bangladesh
Excellent experience! The seller did a great job creating my floor plan exactly according to my requirements. Very professional, responsive, and attentive to details. The work was delivered on time and the communication was excellent. Highly recommended!
$50
Price
10 days
Duration