Browse categories
Explore
Fiverr Pro
English
$
USD


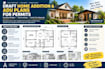
Almost every remodel, addition or permit starts with accurate drawings of what's already there. Without them, designers guess and reviewers reject.
I turn your measurements, photos or sketches into clean, accurate as-built drawings of your existing home. Each set is ready to use as the base for design, permits or legalising unpermitted work.
What you get:
Existing floor plans with dimensions
Door and window locations and sizes
Existing elevations (Standard and Premium)
Existing site plan (Premium)
PDF plus DWG files
This service is ideal for homeowners, realtors, contractors and designers starting a remodel or permit application.
Ready to build? My addition and ADU gig picks up straight from these drawings.
Fiverr does not screen freelancers in this category. Please verify qualifications and discuss requirements with the freelancer before ordering, including any preferences regarding the use of AI tools.
Residential Construction Documents Drafter New Homes Additions
Languages
