Browse categories
Explore
Fiverr Pro
English
$
USD

Welcome
Planning a home renovation, house addition, remodeling project, or extension and need professional drawings for a city permit?
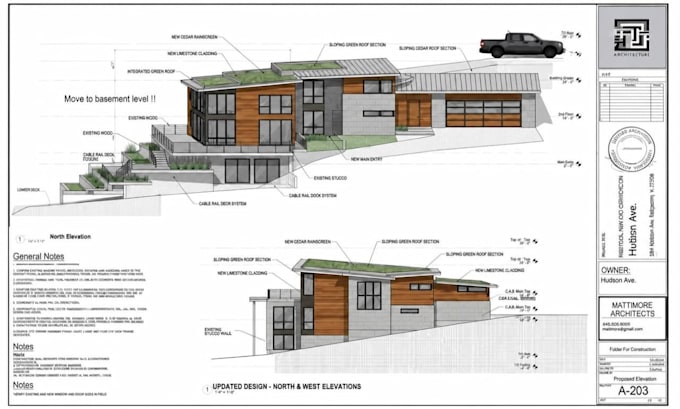
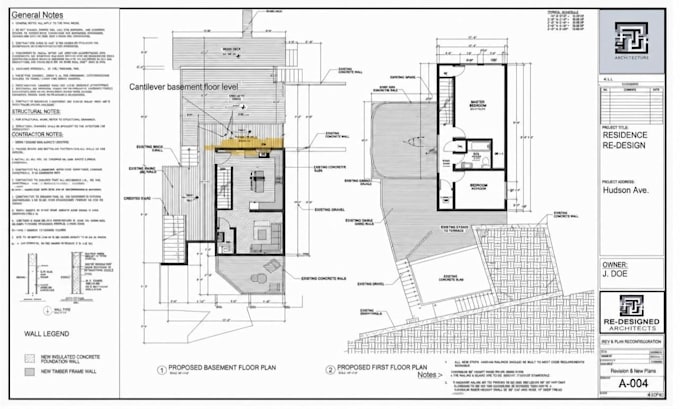
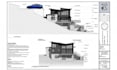
I create clear, organized architectural renovation and addition blueprints that can be used as part of your permit submission and construction documentation.
MY SERVICES INCLUDE:
WHAT YOU WILL RECEIVE:
Message me now lets turn your renovation idea into professional blueprints
Fiverr does not screen freelancers in this category. Please verify qualifications and discuss requirements with the freelancer before ordering, including any preferences regarding the use of AI tools.
Architectural And Permit Drawing Specialist
Languages
What do you need from me to start?
I need your existing floor plans, sketches, measurements, photos, project description, and the city/jurisdiction where the project will be submitted. Any permit requirements you already have are also helpful.
Can you draw both existing and proposed floor plans?
Yes. I can create existing and proposed layouts showing the current condition and the planned renovation or addition.
Can these drawings be submitted for a city permit?
I can prepare professional permit-oriented architectural drawings, but requirements differ between jurisdictions. Some projects may also require review, approval, or a professional stamp/seal from a locally licensed architect or engineer.
Can you handle a complete house addition?
Yes. I can work on room additions, home extensions, garage conversions, second-story additions, and larger remodeling projects. Send your plans and project scope first so I can determine the required drawing set and provide a custom quote.