Browse categories
Explore
Fiverr Pro
English
$
USD


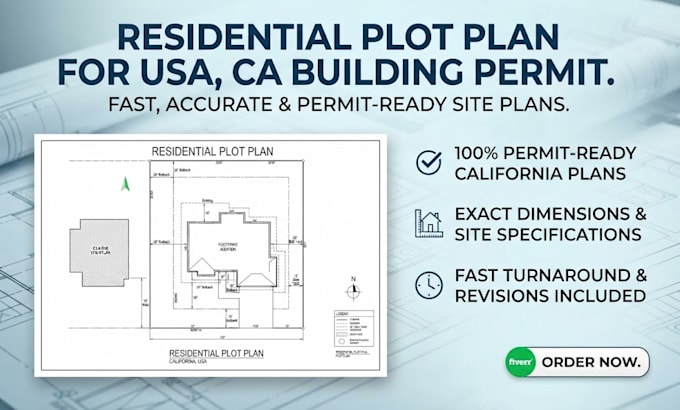
Need a professional residential plot plan for building permit in USA, CA. I can draft a clear, detailed plot plan/site plan based on your survey, property documents, sketches, measurements, or existing drawings.
I provide AutoCAD residential plot plan drafting for permit applications, including:
Ideal for home additions, garages, ADUs, remodels, new construction, sheds, and other residential permit projects.
Please send your available survey, site measurements, assessor/property documents, or existing plans before ordering. Local city and county requirements vary, so the final plan should be reviewed against the applicable jurisdiction's requirements.
Fiverr does not screen freelancers in this category. Please verify qualifications and discuss requirements with the freelancer before ordering, including any preferences regarding the use of AI tools.
Site plan design
Languages
What do you need to start?
A: Please provide your property survey, existing plot/site plan, measurements, PDF, sketch, assessor information, or other available project documents.
Do you provide plans for California building permits?
A: Yes, I can prepare permit-oriented residential plot/site plans based on the information and requirements provided. Local city and county requirements vary.
Can you revise the plan after city comments?
A: Yes. City correction/revision work can be provided as an additional service depending on the complexity.