Browse categories
Explore
Fiverr Pro
English
$
USD


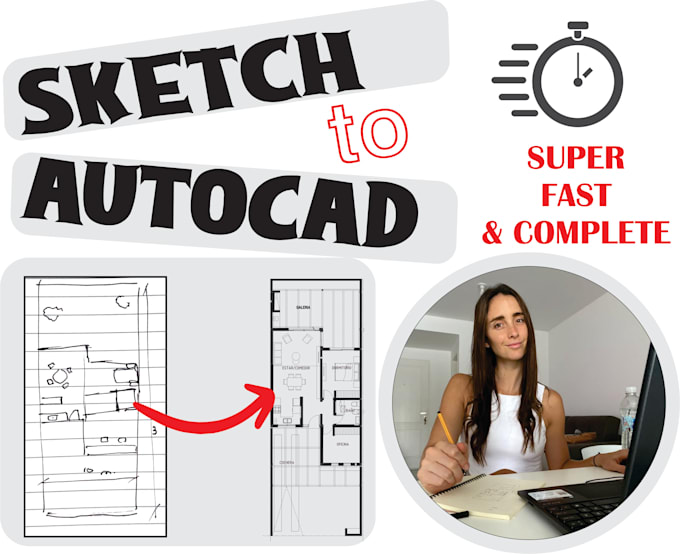
If you have plans of your house or any kind of building on a scaned pdf, old hand-drawn sketch or picture and want to have them in digital format, do not hesitate to contact me, I respond immediately. I can do it as quickly as you need and with a high level of precision and detail, fast and neat.
Provided file formats: .PDF, .JPG, .PNG Autocad
My service:
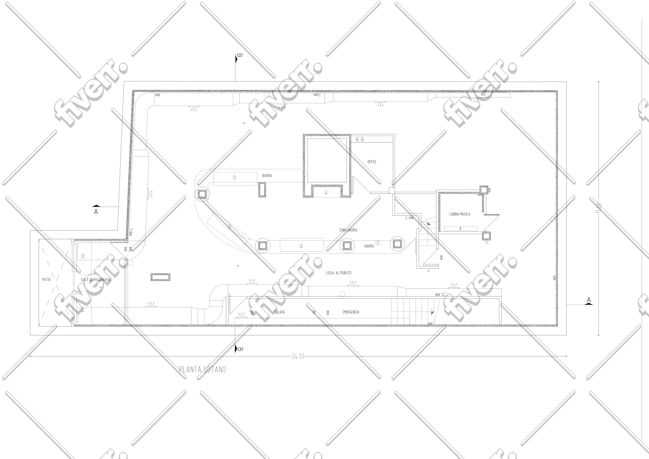
House Plan
-2D Floor plan
-Roof plan
-Elevation
-Section
-Furniture
-Facades (indicating the materials)
If you need something extra, let me know! (like color, textures, etc) (apply to standard and premium)
I always consider myself very fast with digital programs so I am on this platform to be able to provide that service to someone else.
Contact me and Ill create a custom quote based on your requirements!
Fiverr does not screen freelancers in this category. Please verify qualifications and discuss requirements with the freelancer before ordering, including any preferences regarding the use of AI tools.
Languages
| (2) | ||
| (0) | ||
| (0) | ||
| (0) | ||
| (0) |
dov2020

United States
very fast and good quality recommended
Up to $50
Price
1 day
Duration

richardplane

Spain
Quick and helpful!
Up to $50
Price
1 day
Duration
| (2) | ||
| (0) | ||
| (0) | ||
| (0) | ||
| (0) |
dov2020
United States
very fast and good quality recommended
Up to $50
Price
1 day
Duration
richardplane
Spain
Quick and helpful!
Up to $50
Price
1 day
Duration