Browse categories
Explore
Fiverr Pro
English
$
USD
fire sprinkler plans hydraulic calculations fire alarm systems
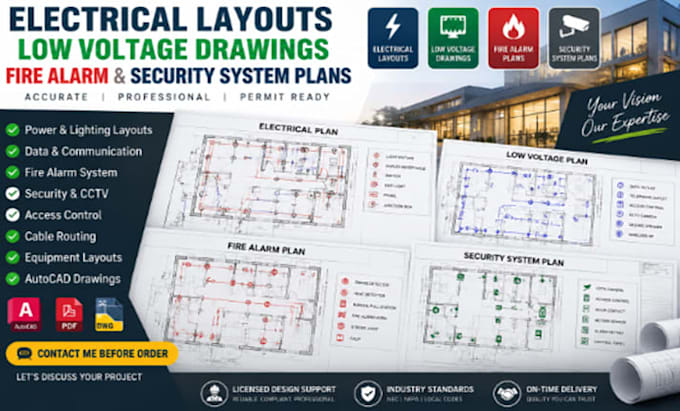
Need reliable low voltage drawings, fire alarm plans, security system layouts, and electrical documentation for your construction or installation project?
I provide professional design and CAD drafting support for contractors, engineers, architects, and system installers who need clear, organized, and accurate drawings.
My services include low voltage electrical plans, fire alarm drawings, security system plans, CCTV layouts, access control drawings, data cable layouts, communication system designs, electrical layouts, equipment locations, wiring diagrams, and AutoCAD construction drawings.
I support projects including commercial buildings, offices, retail spaces, warehouses, residential developments, renovations, and technology upgrades.
My goal is to help clients coordinate installations smoothly with detailed documentation and professional engineering support.
You will receive:
Please contact me before placing an order so I can review your project details and recommend the best solution for your needs.
Project scale:
Building
Building type:
Residential
•
Commercial
•
Industrial
Please inform the freelancer of any preferences or concerns regarding the use of AI tools in the completion and/or delivery of your order.
What information do you need before starting the project?
I need your architectural drawings, project details, system requirements, equipment information, and any existing documents available.
What low voltage systems can you design?
I can support drawings for fire alarm, CCTV, security systems, access control, data cabling, communication systems, and related low voltage layouts.
Do you create drawings for commercial projects?
Yes, I support commercial buildings, offices, retail spaces, warehouses, and other construction projects requiring electrical and low voltage documentation.
Can you work from existing drawings?
Yes, I can develop updated CAD drawings from PDFs, sketches, architectural plans, or existing CAD files.
