Browse categories
Explore
Fiverr Pro
English
$
USD

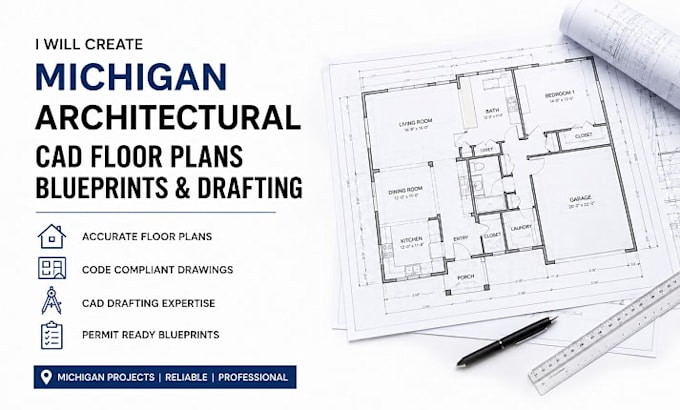
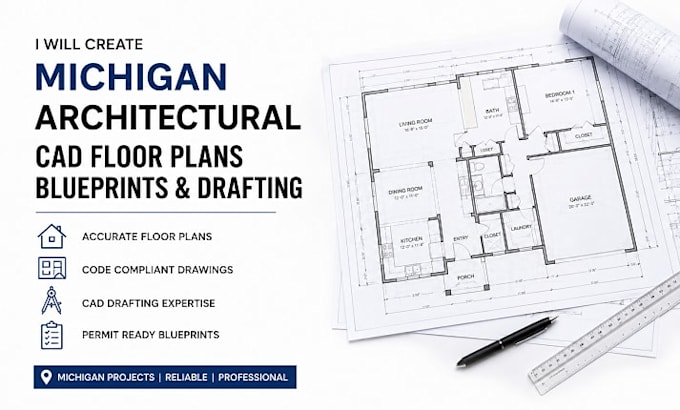
Michigan Architectural CAD Floor Plans & Blueprints
Need your sketch, existing plan, or building concept transformed into clean, accurate CAD drawings?
I provide Michigan-focused architectural drafting, floor plans, blueprints, residential and commercial layouts, elevations, sections, and drawing documentation for homeowners, builders, contractors, designers, and property owners.
SERVICES
WHY CHOOSE ME?
Send your project information and let's turn your concept into a professional architectural CAD drawing.
Fiverr does not screen freelancers in this category. Please verify qualifications and discuss requirements with the freelancer before ordering, including any preferences regarding the use of AI tools.
ADU Designer Garage Plans Deck Design
Languages
Can you create architectural CAD floor plans?
Yes. I can create clean, dimensioned CAD floor plans based on your sketches, measurements, PDFs, images, or existing drawings.
Can you work from a hand-drawn sketch?
Yes. A clear sketch with measurements and design requirements can be converted into a professional digital drawing.
Can you redraw an existing blueprint?
Yes. I can recreate existing plans from PDFs, scans, images, sketches, and other reference drawings.
Can you create residential floor plans?
Yes. I can draft residential layouts, house plans, additions, remodel concepts, and other residential drawing documentation.
Can you create commercial floor plans?
Yes. I can assist with commercial layouts such as offices, retail spaces, workshops, and other projects within the agreed scope.
Can you create elevations and sections?
Yes. Elevations and building sections are available in the Standard and Premium packages.
Do you provide editable CAD files?
Yes. Editable CAD/source files can be included in the Standard and Premium packages.
Can you handle complex projects?
Yes, but complex projects should be discussed before ordering so the scope, drawings, and required information can be clearly defined.