Browse categories
Explore
Fiverr Pro
English
$
USD


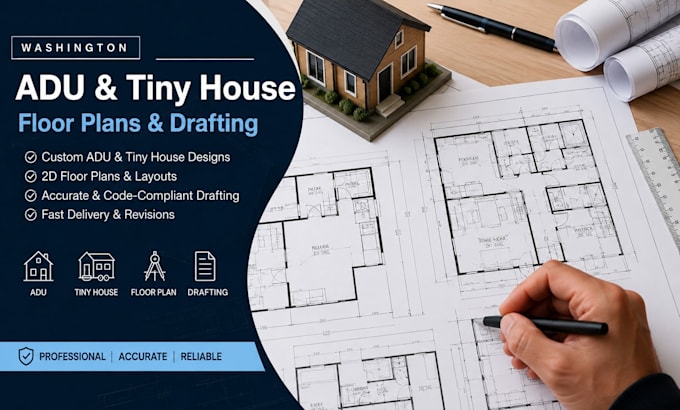
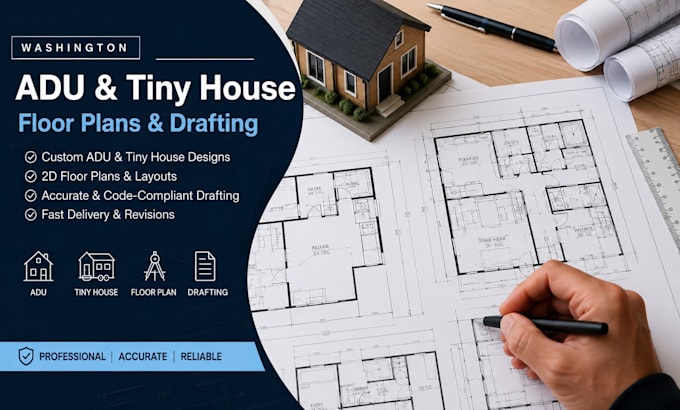
I specialize in creating functional, space-efficient, and beautifully planned ADU and tiny house layouts tailored to homeowners, investors, builders, and real estate professionals in Washington. Whether you need a backyard ADU, guest house, rental unit, studio, or compact tiny home, I provide clear and accurate residential drafting that turns ideas into practical living spaces.
What I Can Design
Why Clients Choose Me
Please message me before ordering so I can review your files and recommend the best package.
Fiverr does not screen freelancers in this category. Please verify qualifications and discuss requirements with the freelancer before ordering, including any preferences regarding the use of AI tools.
ADU Designer Garage Plans Deck Design
Languages
Can you redesign my existing ADU or tiny house plan?
Yes. I can redraw, modify, and improve existing layouts.
Can you create a tiny house from my hand sketch?
Absolutely. Hand sketches, photos, PDFs, or rough ideas are all acceptable.
Do you provide editable source files?
Yes, DWG source files can be included depending on the package selected.
Can you help maximize storage and small space functionality?
Yes. Small space optimization is one of my core services