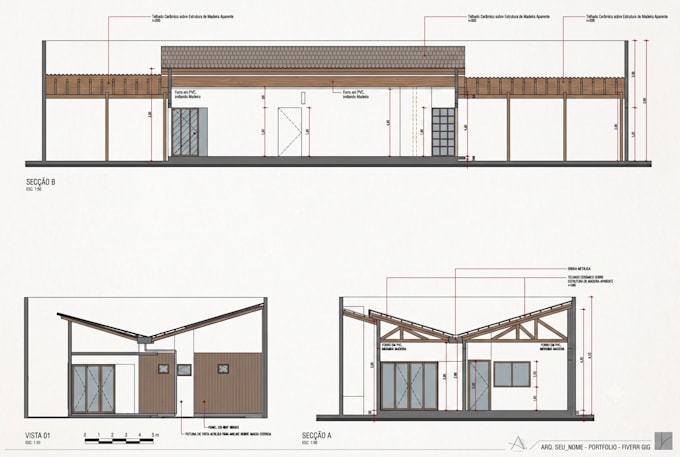
I will autocad 2d architectural drafting and floor plans

P
portilhoferraz
P
portilhoferraz
Ferraz

About this gig

Get professional 2D architectural drafting and floor plans in AutoCAD. As a graduated Architect with 6+ years of experience, I provide fast and precise technical drawings from your sketches, PDFs, or ideas. Perfect for residential and commercial projects. Source file included!

Service verification and delivery style preference

Fiverr does not screen freelancers in this category. Please verify qualifications and discuss requirements with the freelancer before ordering, including any preferences regarding the use of AI tools.

Get to know Ferraz

Ferraz

Drafting and 3D artist

  • FromBrazil
  • Member sinceJun 2026
  • Avg. response time1 hour
  • Languages

    Portuguese, English, Spanish
Hi! I’m Ferraz, a graduated Architect with 6+ years of experience. I specialize in turning ideas into high-quality technical drawings and 3D models with extreme speed and precision. What I do best: 2D Drafting (AutoCAD): Floor plans, elevations, sections, & details. 3D Modeling (SketchUp): Fast and clean architectural models. 3D Printing Design: Custom STL modeling and prototyping. Why me? Ultra-fast delivery on AutoCAD & SketchUp. Architect's eye for technical standards & scale.Let's accelerate your project! Send me a message and let's talk today.