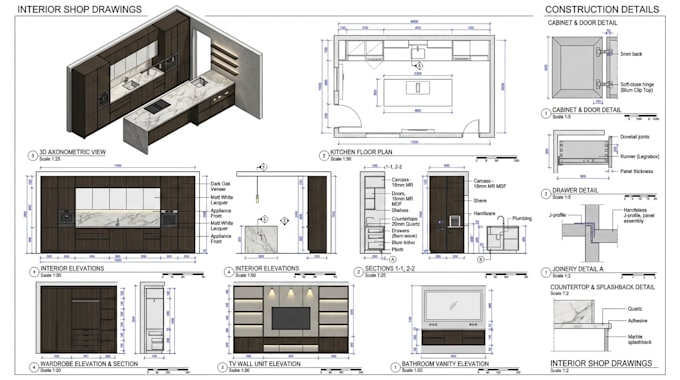
I will create shop drawings, kitchen drawings, sections, elevations for interior design

P
posiweb02
P
posiweb02
Posi W

About this gig

Hello, welcome to my gig, do you need accurate technical drawings for your interior design project?


I will create professional shop drawings, kitchen drawings, sections and elevations for interior design, cabinetry and millwork projects.


I can prepare:

  • Kitchen shop drawings
  • Cabinet drawings
  • Wardrobe drawings
  • Vanity drawings
  • TV unit drawings
  • Built-in furniture
  • Millwork shop drawings
  • Interior elevations
  • Wall elevations
  • Sections and details
  • Furniture drawings
  • Joinery details
  • Custom interior layouts


Drawings can include accurate dimensions, materials, joinery details, construction information and clear annotations suitable for fabrication and presentation.


Send me your design, sketch, PDF, CAD file or reference images, and I will develop the required technical drawings.


CONTACT ME TODAY TO TRANSFORM YOUR SKETCH TO DETAILED PLANS

Service verification and delivery style preference

Fiverr does not screen freelancers in this category. Please verify qualifications and discuss requirements with the freelancer before ordering, including any preferences regarding the use of AI tools.

Get to know Posi W

Posi W

CAD woodworking drafting

  • FromNigeria
  • Member sinceAug 2024
  • Avg. response time1 hour
  • Languages

    English
I provide professional 2D and 3D CAD drafting services for millwork, cabinetry, furniture, wardrobes, casework, joinery and interior design projects. I create clear and detailed shop drawings from sketches, concepts, reference images, PDFs or existing CAD files, including plans, elevations, sections, dimensions, construction details and fabrication information. My goal is to turn your ideas into accurate, well-organized drawings that are easy to understand, present and build from.