Browse categories
Explore
Fiverr Pro
English
$
USD
structural drawings framing plans beam and column design load calculations
Hello and welcome!
Are you planning a home addition, renovation, wall modification, or new construction project and need accurate LVL beam design, wall framing plans, footing details, and concrete foundation drawings?
I provide professional structural drafting solutions for homeowners, contractors, builders, and developers.
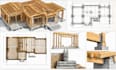
I specialize in LVL beam layouts, load bearing wall framing, joist layouts, floor framing plans, roof framing details, footing designs, concrete foundation plans, and residential structural drawings.
Whether you need support for a beam replacement, room addition, garage conversion, remodeling project, or new residential build, I can transform your ideas and architectural information into clear and organized structural documentation.
Why choose me?
My goal is to help you move your construction project forward with practical and reliable structural plans.
Lets create the right structural solution for your building project.

Project scale:
Building
Building type:
Residential
•
Commercial
•
Industrial
Material speciality:
Concrete
•
Steel
Please inform the freelancer of any preferences or concerns regarding the use of AI tools in the completion and/or delivery of your order.
What information do you need to start my structural drawing project?
Please provide your architectural drawings, sketches, dimensions, project details, site information, and any existing documents you have available.
Can you create structural drawings from architectural plans?
Yes, I can develop structural drawings based on architectural floor plans, PDFs, sketches, and project requirements.
Do you provide framing and foundation plans?
Yes, I provide framing layouts, foundation plans, beam and column details, and other structural documentation depending on project needs.
Can you create plans for home additions and new construction?
Yes, I provide residential structural drawing solutions for home additions, extensions, garage conversions, and new construction projects.
What drawings are included in this service?
Depending on your project needs, drawings can include LVL beam layouts, wall framing plans, joist layouts, footing details, foundation plans, and structural construction drawings.
