Browse categories
English
$
USD
Connect to your AI
Fire Safety Plan Expert Emergency Evacuation Egress Exit Maps
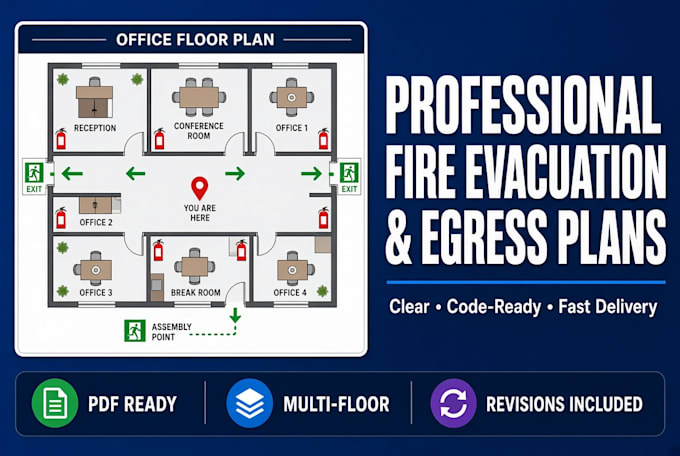
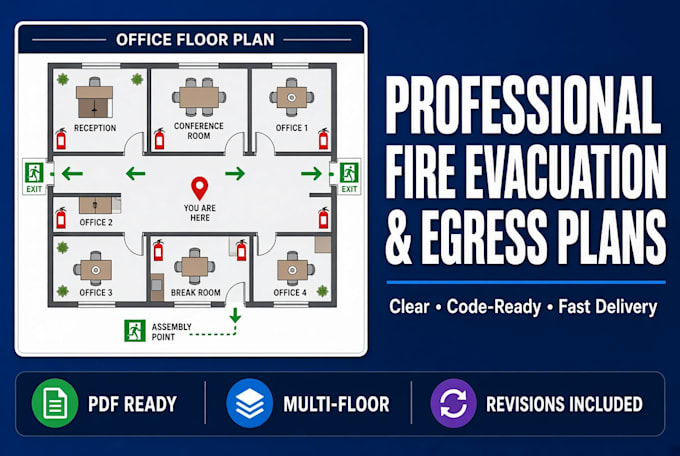
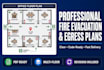
Need a clear and professional fire evacuation plan or fire safety plan for your building? I create high-quality emergency evacuation plans, egress plans, and life safety plans that are easy to understand and ready to use.
Whether you manage an office, commercial building, apartment, restaurant, warehouse, or multi-storey property, I will design a custom plan based on your floor layout. Every plan includes clearly marked emergency exits, primary and secondary escape routes, "You Are Here" markers, fire extinguisher locations, assembly points, and a clean professional legend.
My fire escape plans and emergency exit plans help you meet safety requirements. I focus on clean layout, accurate symbols, and fast delivery so you can post or submit the plan when needed.
What you get:
Simply send your floor plan (PDF, image, or sketch) and any requirements. I will create a polished ready-to-use emergency evacuation plan for your space.
Order now for a professional fire safety plan delivered quickly...
Building type:
Residential
•
Commercial
•
Industrial
Expertise:
Fire system design
•
Fire risk assessment
Software:
AutoCAD
•
Other
Please inform the freelancer of any preferences or concerns regarding the use of AI tools in the completion and/or delivery of your order.
What do I need to provide to get started?
Just send your floor plan (PDF, image, or sketch) and any specific requirements like exits or equipment locations.
Can you create plans for multi-floor buildings?
Yes, I can design fire evacuation and egress plans for single or multi-floor buildings.
What file formats will I receive?
You will receive a high-quality printable PDF. Source files can be included depending on the package.