Browse categories
Explore
Fiverr Pro
English
$
USD




Hi,
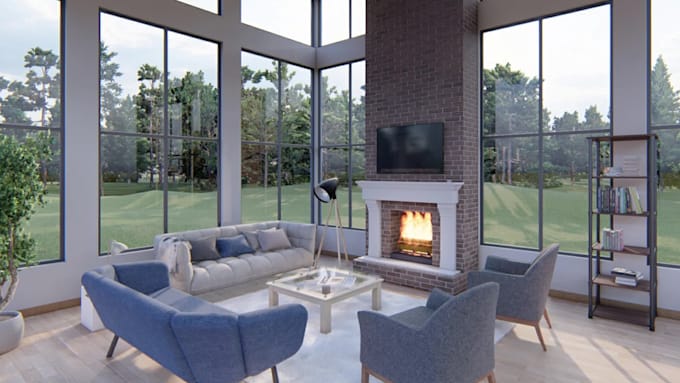
I am Prabhashi, having experience in architectural 3d modeling and rendering for more than 4 years. This interior design gig will help you to get the best visualization for your interior spaces. I use Chief Architect Premier X12, Sketchup Pro, and Lumion for all of my work. I will be your home designer and use those tools to decorate your house with modern design concepts.
What do I provide in this Gig?
What do I need?
Always feel free to contact me before placing an order, I will be happy to discuss your project.
Thank you for visiting.
Fiverr does not screen freelancers in this category. Please verify qualifications and discuss requirements with the freelancer before ordering, including any preferences regarding the use of AI tools.
Architectural 3d visualization
Languages
Which software do you use for design?
Chief Architect Premier X12, Sketchup will be used to create 3d architectural design, and Lumion to render it out. Photoshop will be used for port production works.
Do you provide 3d interior design for any interior space?
Yes, I will help you to do home improvement by providing renderings for the living room, kitchen, bathroom, bedroom, etc. Not only that, I can provide commercial and office interior designs too. Just leave a message before purchasing.
Do you provide only the 3d renderings?
No, I can provide 3d animations (walkthrough videos), 360 panorama images, 3d floor plans, and home interior 2d layouts as well.