Browse categories
English
$
USD
Connect to your AI



_w4i1ay.jpg)
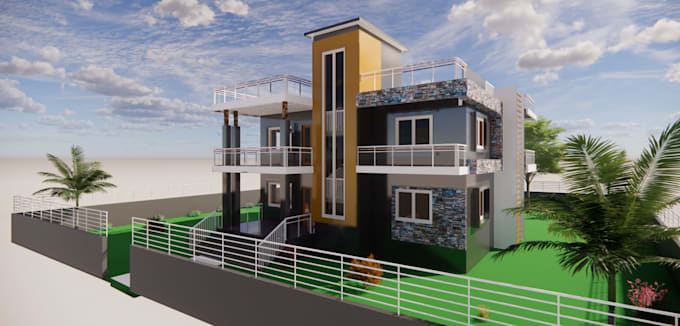
Looking for an accurate and clean 3D BIM model in Autodesk Revit? You are in the right place!
I am a skilled BIM and Revit Modeler specializing in converting 2D sketches, PDFs, and AutoCAD (.dwg) drawings into smart, well-organized 3D Autodesk Revit models.
What I can do for you:
* Convert 2D PDF, hand sketches, or AutoCAD plans into Revit 3D models
* Detailed architectural modeling (Walls, Doors, Windows, Floors, Roofs, Stairs)
* 2D Floor Plans, Elevations, and Section drawings with proper dimensions
* Quantity Take-offs and Material Schedules (BOQ)
* Clean Project Browser and well-organized Revit sheets
Why choose me?
* 100% accuracy and attention to detail
* Fast delivery and clear communication
* Clean and error-free native Revit (.rvt) source file
Please messag
Fiverr does not screen freelancers in this category. Please verify qualifications and discuss requirements with the freelancer before ordering, including any preferences regarding the use of AI tools.
BIM and Autodesk Revit Specialist , 2D Drafting 3D Modeling
Languages