Browse categories
Explore
Fiverr Pro
English
$
USD


What you will get
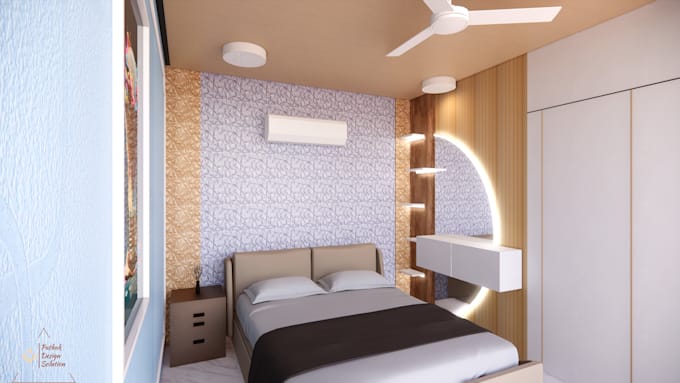
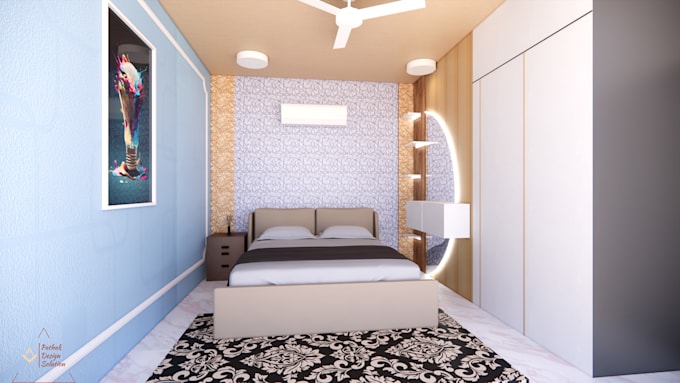
It is advised to discuss about your project before you hire me. In this gig I will provide interior design according to your requirements. Please provide all details like size, area for better representation. Here are the following, that you will get from my side.
1. High quality model view of your space.
2. All type of views i.e. Day view, night view, left side, right side, up-down side view, with and without lighting (No extra charges).
3. Realistic view of your upcoming project
4. I will create interior based on your requirements and budget.
5. You will get a briefing about cost and pricing for interior (** Platinum package**)
6. I will design according to your color options
7. Furniture, lights, and other gadget options
8. High quality images
9. Quick response
10. Revisions (check gigs for revisions)
11. Best visualization
I will do Interior design for
· Bedroom
· Hotel / Hotel Rooms
· Bathroom
· Kitchen
· Dining
· Deck
· Apartment
· Restaurant
· Shop
· Office
· Single Room
· Cafe
· Salon
· Wooden House
· Wardrobe / windows / wash basin / wall panels
Fiverr does not screen freelancers in this category. Please verify qualifications and discuss requirements with the freelancer before ordering, including any preferences regarding the use of AI tools.
Architect Revit sketch up enscape Auto Cad Real Time Rendering
Languages
Which language do you prefer?
Only English and Hindi
Do you provide interior designing only for bedroom?
I will do Interior design for • Bedroom • Hotel / Hotel Rooms • Bathroom • Kitchen • Dining • Deck • Apartment • Restaurant • Shop • Office • Single Room • Cafe • Salon • Wooden House • Wardrobe / windows / wash basin / wall panels • Any Size bedroom
What is Revit?
Revit is a commercial building information modeling (BIM) software by the company Autodesk. It’s generally used by architects, structural engineers, mechanical, electrical, and plumbing (MEP) engineers, designers, & contractors. Autodesk Revit allows users to create, edit, review 3D models in detail
Difference b/w AutoCad and Revit?
Sometimes people misinterpret about Revit that it is same as AutoCad. Meanwhile both tools have their significance and uses, and widely used in Architecture, Engineering, Construction a.k.a. AEC industry.
Use of Autocad and Revit for interior designing?
AutoCad is used for 2D and 3D drawings. Revit is more efficient if you want more realistic view. For example if you are creating a drawing for a room, AutoCad will design only drawing of windows, doors, etc.. but Revit will create realistic model with other information such as Material, price etc...
Tools that you use ?
Revit, Auto cad and Enscape.