Browse categories
Explore
Fiverr Pro
English
$
USD

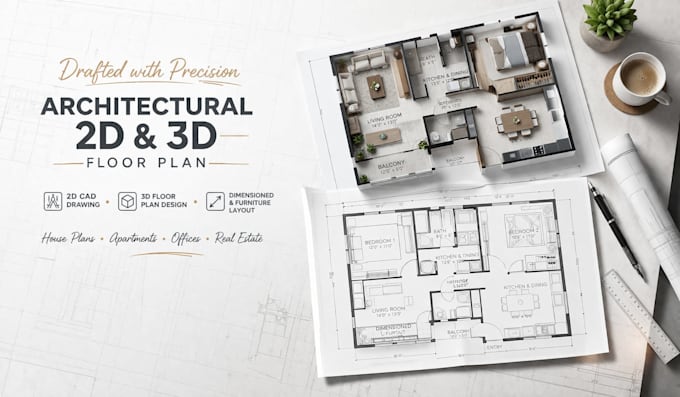

Are you struggling to turn your building idea into a clear 2D or realistic 3D floor plan? I help homeowners, real estate agents, and developers draft accurate architectural 2D floor plans and detailed 3D floor plan designs that bring your space to life.
Whether you need house plans, apartment layouts, office floor plans, or real estate 3D visuals, I deliver clean CAD drawings and immersive 3D renderings you can present, build, or sell with confidence. From concept sketch to professional architectural drawing, youll get a plan thats easy to understand, visually clear, and ready for decision-making.
Features:
Send me your sketch, idea, or inspiration, even if its rough and I will turn it into a clear, professional floor plan you can confidently use or present.
Lets get your space designed right.
Fiverr does not screen freelancers in this category. Please verify qualifications and discuss requirements with the freelancer before ordering, including any preferences regarding the use of AI tools.
Architecture Designer
Languages
