Browse categories
Explore
Fiverr Pro
English
$
USD



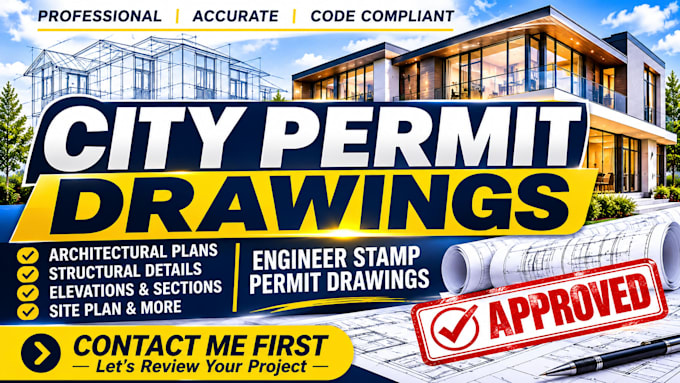
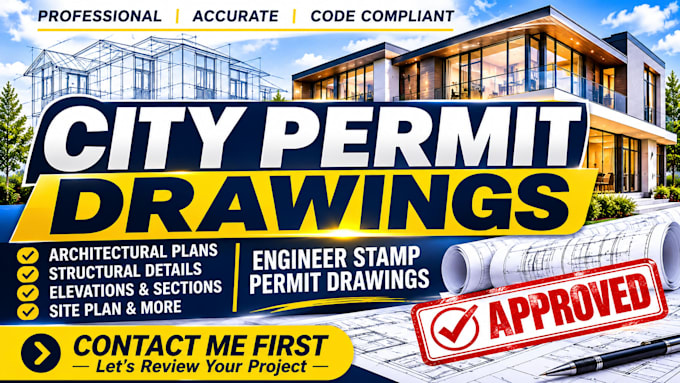
A BUILDING PROJECT CAN BE READY TO MOVE FORWARD, BUT ONE THING CAN HOLD EVERYTHING UP: THE DRAWINGS REQUIRED BY THE CITY.
Maybe you already have a floor plan but need the remaining sheets. Maybe your contractor has given you a sketch that needs to become a proper construction drawing. Perhaps the city has requested additional details, structural calculations or revisions before proceeding.
Whatever stage your project is at, I can help put the required drawing package together.
I work on residential and commercial permit drawing projects, including:
WANT TO KNOW WHAT MAKES MY PROCESS DIFFERENT? CONTACT ME, AND LET'S DISCUSS YOUR PROJECT.
Fiverr does not screen freelancers in this category. Please verify qualifications and discuss requirements with the freelancer before ordering, including any preferences regarding the use of AI tools.
Turning Rough Ideas Into Thoughtful Design Plans
Languages