Browse categories
Explore
Fiverr Pro
English
$
USD


Welcome!
A good interior design should be easy to understand before anything is built.
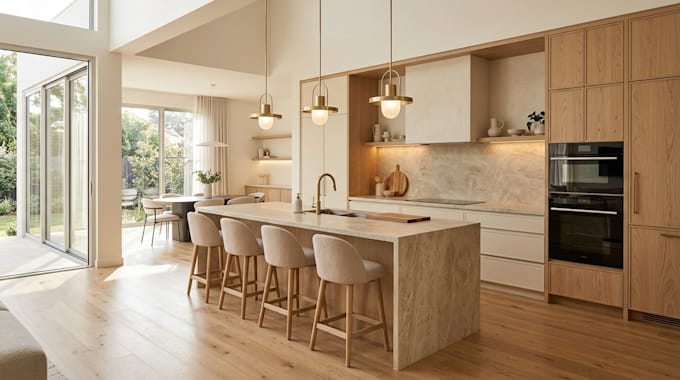
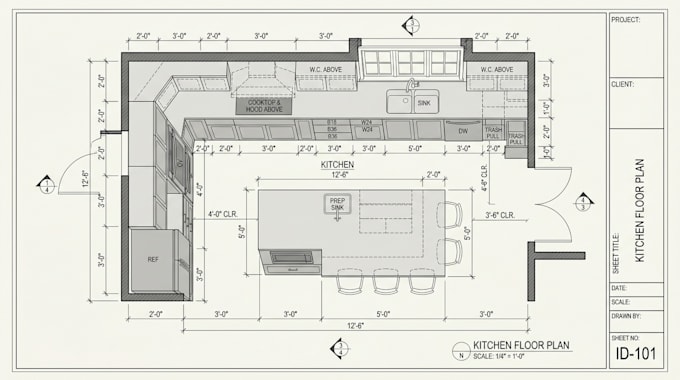
I create coordinated 2D interior layouts and 3D renderings that help you understand the space, arrange the elements properly and visualize the finished result before construction or installation begins.
WHAT I CAN CREATE
MY WORKFLOW
I first establish the room dimensions and layout, organize the major elements, and then develop the 3D view around the approved arrangement. This keeps the visualization connected to the actual space rather than producing a random decorative render.
Send your measurements, floor plan, sketch, CAD file or reference images before ordering so I can review the project and confirm the scope.
Fiverr does not screen freelancers in this category. Please verify qualifications and discuss requirements with the freelancer before ordering, including any preferences regarding the use of AI tools.
Bringing Your Interior Design Vision to Life
Languages
Can you work from a hand sketch or existing floor plan?
Yes. I can develop the 2D layout and 3D visualization from a sketch, measurements, PDF, image or existing CAD drawing.
Can you design kitchens with cabinets and appliances?
Yes. Kitchen layouts can include cabinets, islands, appliances, countertops, lighting and other required elements.
Can you create both the 2D layout and 3D render?
Yes. The 2D layout establishes the arrangement, while the 3D model and views communicate how the finished interior can look.
Can you work on bathrooms and bedrooms too?
Yes. I can create layouts and 3D visualizations for bathrooms, bedrooms, wardrobes, closets and related built-in elements.
Can I provide a reference image for the style I want?
Yes. Reference images are useful for understanding your preferred materials, colors, furniture style, lighting and overall design direction.