Browse categories
Explore
Fiverr Pro
English
$
USD



_qcsmai.jpg)

Need Professional PDF to AutoCAD DWG Conversion?
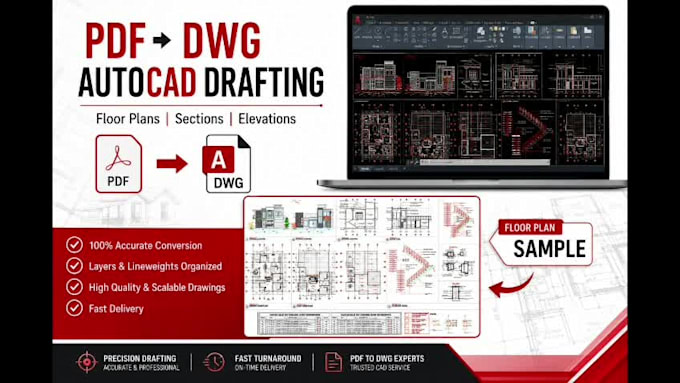
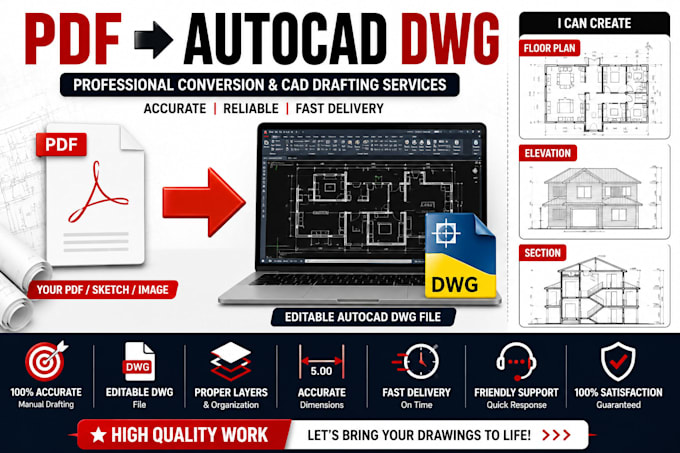
Welcome! I am a professional AutoCAD Draftsman specialising in PDF to AutoCAD, Sketch to CAD, Image to AutoCAD, and DWG/DXF conversion. I manually redraw your floor plans, blueprints, elevations, sections, and construction drawings with high accuracy and clean layers.
Services:
Every drawing is created manually in AutoCAD for the best quality and precision.
Please contact me before placing an order
if your project is large, complex, or contains multiple drawings. I am committed to delivering accurate, high-quality AutoCAD drawings on time with 100% customer satisfaction.
Fiverr does not screen freelancers in this category. Please verify qualifications and discuss requirements with the freelancer before ordering, including any preferences regarding the use of AI tools.
Design Expert
Languages
Can you convert scanned PDFs into AutoCAD?
Yes. I can manually redraw scanned PDFs into clean and editable AutoCAD DWG files.
Do you provide editable DWG files?
Yes. Every package includes an editable DWG file.
Can you redraw hand sketches?
Absolutely. I can convert hand sketches into professional AutoCAD drawings.
Can you create floor plans from images?
Yes. Images, photos, sketches, and PDFs can all be converted into AutoCAD drawings.
Will dimensions be accurate?
Yes. If dimensions are provided, I will draft the drawing with high accuracy.
Can you deliver within 24 hours?
Yes. Please contact me before ordering for Express Delivery availability.
What file formats do you deliver?
DWG DXF PDF (Other formats upon request)
Do you accept large commercial projects?
Yes. I work on residential, commercial, office, warehouse, and industrial projects.