Browse categories
Explore
Fiverr Pro
English
$
USD

Level 1
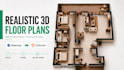
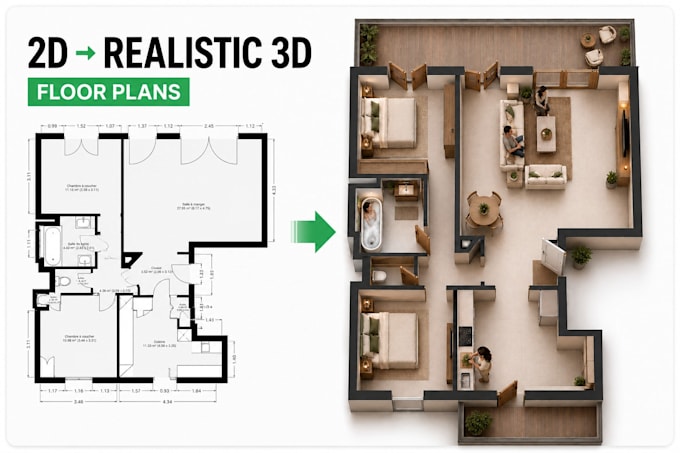
Need a realistic 3D floor plan to showcase your home, apartment, office, or property?
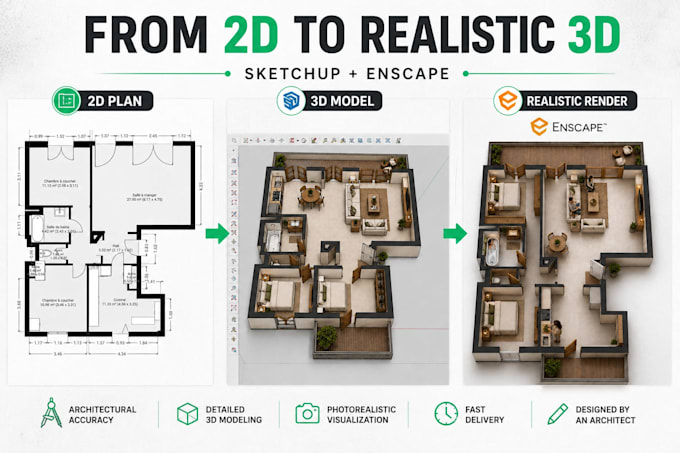
Im a working Architect & Interior Designer specializing in architectural visualization, SketchUp, and Enscape. I will transform your 2D floor plan into a detailed, furnished and realistic 3D floor plan that clearly communicates the layout and design of your space.
What I can create:
Realistic furnished 3D floor plans
2D to 3D floor plan conversion
Residential & apartment floor plans
Office & commercial layouts
Detailed furniture and interior elements
Realistic materials, colors and lighting
Top-view and isometric 3D floor plans
What I need:
Dimensioned 2D floor plan (PDF, JPG, PNG, CAD or SketchUp)
Preferred furniture/layout, if available
Reference images or preferred design style
Please contact me before ordering if you need multiple floors, significant plan changes, extensive modeling, multiple views, or large commercial projects. Ill review your requirements and provide a custom quote.
Note: Package prices are starting prices. Final pricing depends on project size, detail level, number of spaces, views and modeling requirements.
Fiverr does not screen freelancers in this category. Please verify qualifications and discuss requirements with the freelancer before ordering, including any preferences regarding the use of AI tools.
Architect and 3D Visualization Expert
Level 1
Languages
Can you convert my 2D floor plan into a 3D floor plan?
Yes. I can convert your PDF, JPG, PNG, CAD or suitable SketchUp floor plan into a furnished 3D floor plan.
Do I need to provide a SketchUp model?
No. I can create the 3D model from your 2D floor plan. Please provide a dimensioned floor plan whenever possible.
Can you add furniture?
Yes. Furniture, fixtures and basic accessories can be included according to your preferred layout and design style.
Can you match a specific interior style?
Yes. You can provide reference images, material references or a preferred style such as modern, contemporary, minimalist, luxury or traditional.
Can you create multiple floors?
Yes. Multiple-floor projects are possible, but they may require a custom quote depending on the size and complexity of the project.
Can you redesign my floor plan?
Yes, but floor-plan redesign is a separate design service and may require a custom quote depending on the changes required.
Can I get the SketchUp source file?
Yes. The editable SketchUp file can be provided as an optional extra or included in a custom project, depending on the scope.
Can you create a 360° view?
Yes. 360° panoramic views can be added as an extra or included in a custom package.
| (2) | ||
| (0) | ||
| (0) | ||
| (0) | ||
| (0) |
sihem13500

France
Très bon professionnel je recommande !
$50
Price
2 days
Duration
parkso_berry

South Korea
He’s incredibly fast, detailed, and professional. He followed all my instructions carefully and delivered exactly what I needed. Highly recommended for anyone looking for quality 3D modeling work — I’ll definitely work with him again!
$50
Price
1 day
Duration
| (2) | ||
| (0) | ||
| (0) | ||
| (0) | ||
| (0) |
sihem13500
France
Très bon professionnel je recommande !
$50
Price
2 days
Duration
parkso_berry
South Korea
He’s incredibly fast, detailed, and professional. He followed all my instructions carefully and delivered exactly what I needed. Highly recommended for anyone looking for quality 3D modeling work — I’ll definitely work with him again!
$50
Price
1 day
Duration