Browse categories
Explore
Fiverr Pro
English
$
USD


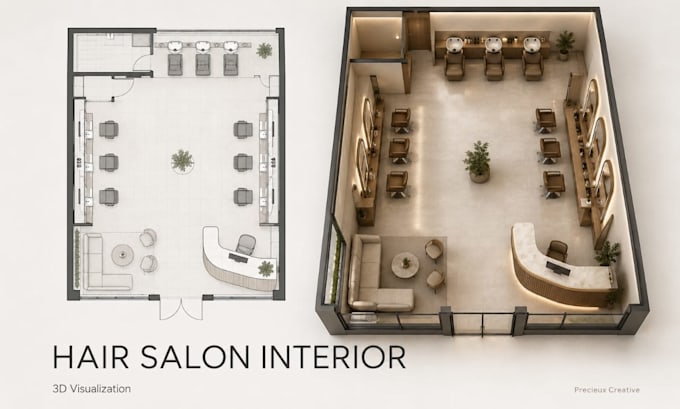
Bring your hair salon idea to life with a modern, professional 3D interior design.
Whether you are opening a new salon, renovating an existing space, or planning your layout before construction, I will help transform your floor plan, sketch, or space reference into a clear and visually compelling salon concept.
Your design can include key areas such as styling stations, mirrors, reception, waiting areas, shampoo/wash stations, storage, furniture placement, lighting and interior finishes, depending on your selected package.
I focus on practical spatial organization and a polished visual presentation so you can better understand how your salon could look before investing in the physical space.
You can provide a floor plan, measurements, photos, inspiration images, preferred style, colors, branding or furniture references.
Please message me before ordering if your salon is large, has multiple floors, or requires extensive technical documentation.
This service is for interior design visualization and presentation. It does not replace licensed architectural, structural, engineering, electrical, plumbing, or permit documentation.
Fiverr does not screen freelancers in this category. Please verify qualifications and discuss requirements with the freelancer before ordering, including any preferences regarding the use of AI tools.
Architectural Visualization Designer
Languages
Can you design a salon from a sketch?
Yes. You can provide a clear sketch, floor plan, PDF, measurements or photos of the existing space.