Browse categories
Explore
Fiverr Pro
English
$
USD


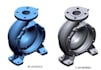
Do you need professional engineering drawings, technical drawings, or manufacturing-ready CAD designs for your product or mechanical part?
I will create clear, detailed, and professional engineering and technical drawings based on your sketches, existing CAD models, dimensions, images, or other reference files.
My service is suitable for mechanical parts, products, machines, components, prototypes, and manufacturing projects.
What I can create:
What you will receive:
I can work from existing CAD models, sketches, photographs, measurements, PDFs, drawings, or other reference materials.
For complex assemblies, multipleWhat you will receive:
Clean and professional CAD drawings
Accurate dimensions based on provided info
Please inform the freelancer of any preferences or concerns regarding the use of AI tools in the completion and/or delivery of your order.
Mechanical Reverse Engineering and CAD Specialist
Languages
1. What do you need to start?
Please provide your CAD model, sketch, dimensions, existing drawing, PDF, photos, or other reference information. The more accurate the information, the better the final drawing can be.
2. Can you create drawings from a 3D CAD model?
Yes. I can create detailed 2D engineering and technical drawings from your existing 3D CAD model.
3. Can you create a drawing from a sketch or image?
Yes. I can recreate a technical drawing from a sketch, image, or other reference, provided enough dimensions and information are available.
4. What file formats can you provide?
Depending on the project, I can provide PDF, DWG, DXF, STEP, and other compatible formats.
5. Can you add dimensions and annotations?
Yes. I can add dimensions, notes, labels, section views, detail views, and other appropriate drawing annotations
