Browse categories
Explore
Fiverr Pro
English
$
USD

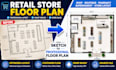
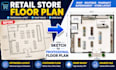
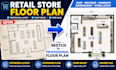
Transform Your Retail Space into a Functional, Customer-Friendly Layout
Are you opening a new retail store, boutique, pharmacy, convenience store, mobile phone shop, or supermarket?
I will create a professional floor plan that helps maximize space, improve customer flow, and organize fixtures efficiently.
Whether you're starting from an idea, a sketch, or an existing drawing, I'll deliver a clean and professional layout tailored to your business.
I Can Design
Retail Store Floor Plans
Boutique Layouts
Clothing Stores
Convenience Stores
Grocery & Mini Markets
Pharmacies
Electronics & Mobile Phone Shops
Gift Shops
Beauty Supply Stores
Bookstores
Pet Stores
Specialty Retail Shops
What You'll Receive
Professional Floor Plan
Furniture & Fixture Layout
Dimensioned Drawing
Print-Ready PDF
Editable Source File (when included)
Clean, Organized Design
Why Choose Me?
If your project is large or has special requirements, please contact me before ordering.
Fiverr does not screen freelancers in this category. Please verify qualifications and discuss requirements with the freelancer before ordering, including any preferences regarding the use of AI tools.
Languages
Can you design a layout from my sketch?
Yes. I can create a professional retail floor plan from a sketch, photo, or written requirements.
Can you design for different store types?
Yes. I design layouts for boutiques, pharmacies, supermarkets, electronics stores, clothing shops, and more.
Can you redesign an existing store?
Absolutely. I can optimize an existing layout for better space utilization and customer flow.


