Browse categories
Explore
Fiverr Pro
English
$
USD


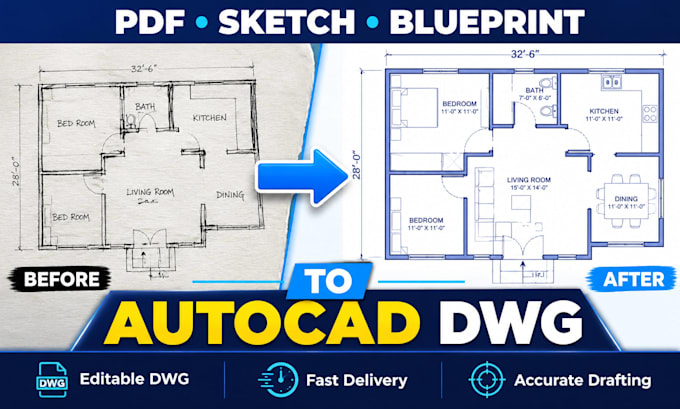
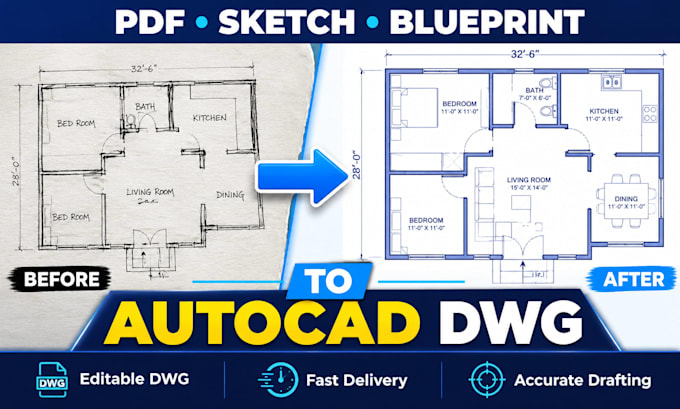
Need a PDF, sketch, image, scanned blueprint, or existing floor plan converted into a clean, editable AutoCAD DWG?
I will professionally redraw your floor plan in AutoCAD with accurate dimensions, clean drafting, organized layers, and an editable DWG source file.
I can convert:
PDF to AutoCAD DWG
Sketch to AutoCAD
Image to CAD
Blueprint to AutoCAD
Scanned floor plan to CAD
Existing floor plan redraw
Architectural floor plan drafting
Residential and commercial layouts
WHAT YOU'LL RECEIVE:
Editable AutoCAD DWG
High-quality PDF
Accurate dimensions
Clean and organized layers
Professional CAD drafting
Print-ready drawing
Clear communication
Fast delivery
I can work with residential houses, apartments, offices, restaurants, retail stores, clinics, and other floor-plan layouts.
Have a complex or large drawing? Send me the file before ordering so I can review it and provide the correct custom offer.
Let's turn your existing drawing into a clean, professional and fully editable AutoCAD floor plan.
Fiverr does not screen freelancers in this category. Please verify qualifications and discuss requirements with the freelancer before ordering, including any preferences regarding the use of AI tools.
Languages
Can you redraw old blueprints?
Yes. I can convert scanned blueprints, PDFs, sketches, and images into professional AutoCAD drawings.
Will I receive the AutoCAD source file?
Yes. Every package includes an editable DWG file.
Can you convert hand sketches?
Absolutely. As long as the sketch is readable, I can recreate it accurately in AutoCAD.
What if my project is larger than your packages?
Message me first. I'll review your drawings and send a custom offer tailored to your project.