Browse categories
Explore
Fiverr Pro
English
$
USD

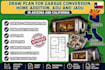
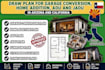
Planning an ADU, JADU, garage conversion, home addition, sunroom, or house renovation? I provide professional permit drawings and residential plan sets tailored to your project requirements.
I create custom ADU plans, JADU plans, garage conversion plans, home addition plans, sunroom plans, home extension plans, house remodel plans, and renovation plans for residential projects across California (CA), Texas (TX), Florida (FL), Washington (WA), Arizona (AZ), Nevada (NV), Oregon (OR), Colorado (CO), Utah (UT), New York (NY), New Jersey (NJ), Georgia (GA), North Carolina (NC), Virginia (VA), Michigan (MI), Pennsylvania (PA), Illinois (IL), and other U.S. states.
Services include:
Every plan is prepared with clear layouts, accurate dimension, and professional presentation for residential permit submission and project planning.
Send your project details before ordering so I can review your requirements and recommend the appropriate package.
Fiverr does not screen freelancers in this category. Please verify qualifications and discuss requirements with the freelancer before ordering, including any preferences regarding the use of AI tools.
Residential Plan and Permit Drawing Specialist
Languages


