Browse categories
Explore
Fiverr Pro
English
$
USD
About this Gig!
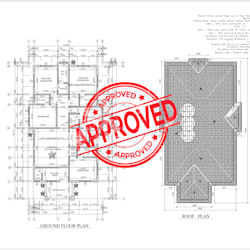
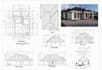
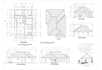
Get clear, accurate, and professional construction drawings for your next building project. I will create detailed architectural drawings, working drawings, building plans, and construction documents based on your sketches, measurements, existing plans, PDF, or design concept.
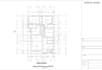
My construction drawing service includes Construction drawing, architectural floor plans, CAD drawings, House permit, house plan, Elevations, Sections, Roof plans, Foundation plans, Door and Window Schedules, staircase details, technical drawings, and detailed construction drawings.
Whether you need residential construction drawings, commercial construction drawings, architectural drafting, AutoCAD drawings, Revit drawings, permit drawings, or a complete working drawing set, I can turn your design into organized and easy-to-understand documentation.
I focus on accurate dimensions, clear annotations, proper layouts, and practical construction details to help communicate your project effectively.
If you need professional building plans, permit plans, architectural plans, construction documentation, or detailed CAD drawings, send me your project information and let's get started.
Fiverr does not screen freelancers in this category. Please verify qualifications and discuss requirements with the freelancer before ordering, including any preferences regarding the use of AI tools.
expert builder
Languages
1. What do you need to start my construction drawing project?
You can provide your sketch, existing floor plan, PDF, CAD file, dimensions, site information, or 3D model. The more project information available, the more accurately the drawings can be prepared.


