Browse categories
Explore
Fiverr Pro
English
$
USD
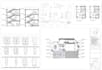
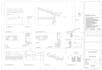

Do Need house permit plans for city approval or a building permit?
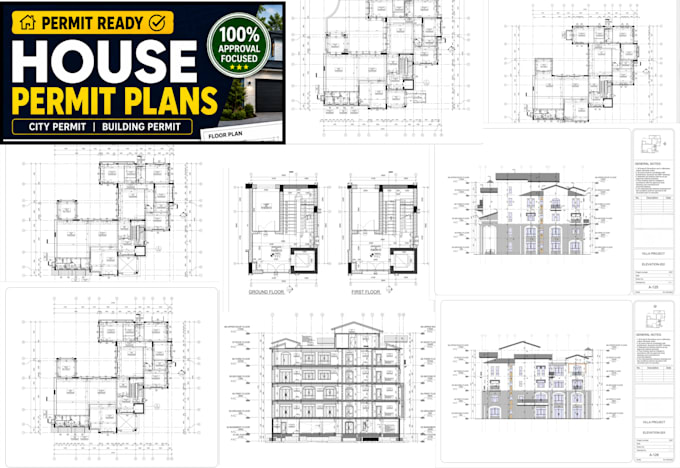
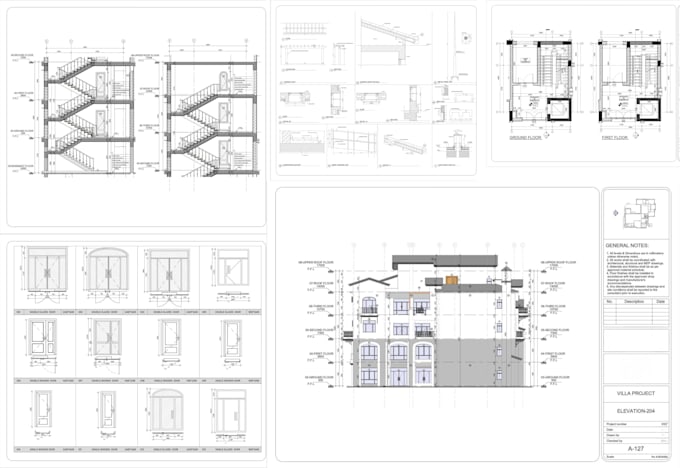
I create accurate permit drawings and architectural plans for homeowners, contractors, and real estate investors. Whether you need a floor plan, site plan, foundation plan, roof plan, Elevations, or a complete Residential permit set, I will prepare clean and coordinated drawings ready for submission.
What you will receive:
I use professional AutoCAD drafting and Revit workflows to produce organized sheets that help reduce permit delays and construction conflicts.
Perfect for:
Send your sketch, dimensions, survey, or reference images, and I will convert them into professional Building permit drawings prepared for your Residential permit process.
Please message me before ordering so I can review your project and recommend the right package.
Fiverr does not screen freelancers in this category. Please verify qualifications and discuss requirements with the freelancer before ordering, including any preferences regarding the use of AI tools.
expert builder
Languages
Q: Are these drawings ready for permit submission?
Yes. I prepare coordinated architectural permit drawings organized for building permit submission. Some cities may also require structural, MEP, survey, or engineer-stamped documents depending on the project and local regulations.
Q: What do I need to send before you start?
Please send your sketch, dimensions, survey or plot plan (if available), number of floors, project location, and any reference images or ideas you have.
Q: Can you redraw my hand sketch into professional plans?
Yes. A clear hand sketch with basic dimensions is enough for me to create clean and professional permit-ready drawings.
Q: What files will I receive?
You will receive high-quality PDF files for review and permit submission. Source files (DWG or RVT) can also be provided if included in your package or selected as an extra.
Q: Do you work on additions, garages, and renovations?
Yes. I work on new houses, home additions, garages, renovations, remodeling projects, and other residential permit applications.
Q: Can you make revisions after delivery?
Yes. Each package includes a specific number of revisions. Minor changes within the agreed scope will be updated promptly.
Q: How long does delivery take?
Delivery depends on the package and project size. Small permit tasks may take 1–3 days, while complete residential permit sets usually take 5–7 days.
Q: Do you provide 3D exterior views or renderings?
Yes. Photorealistic 3D exterior renderings can be added as an extra service if you need presentation images in addition to the permit drawings.
| (2) | ||
| (0) | ||
| (0) | ||
| (0) | ||
| (0) |
aburoheema

United States
Great work. Wendy delivered what I requested for, Is my pleasure working with you in the future. I recommend
$50
Price
1 day
Duration
| (2) | ||
| (0) | ||
| (0) | ||
| (0) | ||
| (0) |
aburoheema
United States
Great work. Wendy delivered what I requested for, Is my pleasure working with you in the future. I recommend
$50
Price
1 day
Duration