Browse categories
Explore
Fiverr Pro
English
$
USD
Senior MEP Structural Design Engineer
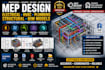
Are you facing coordination issues between electrical, HVAC, plumbing, and structural systems? Poorly coordinated MEP drawings can lead to costly rework, construction delays, design conflicts, and installation errors. I help architects, contractors, developers, engineers, and property owners create accurate, coordinated, and construction-ready MEP solutions that improve project efficiency and reduce risk.
My services include:
Why choose me?
Let's create coordinated MEP designs that save time, minimize conflicts, and keep your construction project on schedule.

Project scale:
Building
Building type:
Residential
•
Commercial
•
Office & workspace
Material speciality:
Concrete
•
Steel
Please inform the freelancer of any preferences or concerns regarding the use of AI tools in the completion and/or delivery of your order.
What information do you need to start my MEP project?
Please provide your architectural floor plans, project specifications, building type, and any available engineering requirements. This allows me to create accurate electrical, HVAC, plumbing, structural coordination, and BIM models tailored to y
What services are included in this gig?
This gig may include MEP plans, electrical layouts, HVAC design, plumbing layouts, structural coordination, Revit BIM modeling, AutoCAD drawings, shop drawings, clash detection, and construction-ready documentation.
Can you work on residential and commercial projects?
Yes. I provide MEP engineering solutions for homes, apartments, villas, offices, hotels, hospitals, schools, warehouses, retail buildings, industrial facilities, and commercial developments.
What files will I receive?
Depending on your project requirements, you may receive PDF drawings, AutoCAD DWG files, Revit BIM models, MEP layouts, electrical plans, HVAC drawings, plumbing plans, shop drawings, schedules, and construction-ready documentation.
Why is BIM coordination important for MEP projects?
BIM coordination identifies clashes between electrical, HVAC, plumbing, structural, and architectural systems before construction begins. This reduces costly rework, improves installation accuracy, shortens construction time, enhances collaboration
