Browse categories
Explore
Fiverr Pro
English
$
USD

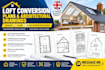
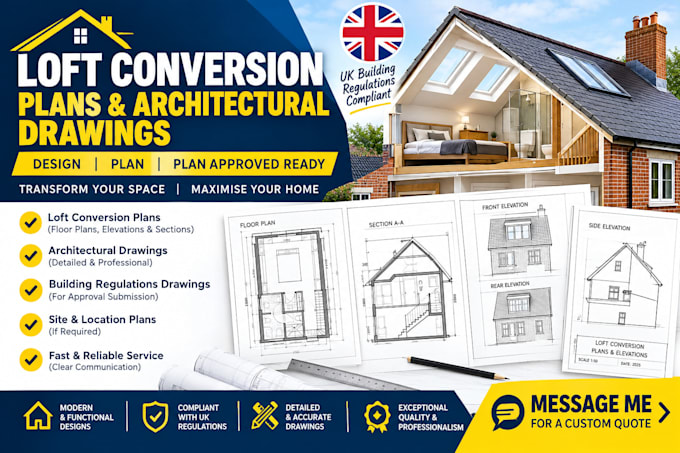
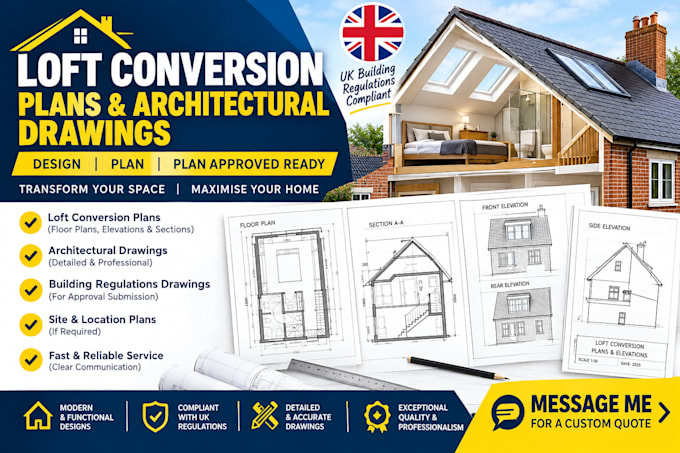
Are you planning a loft conversion and need professional UK architectural drawings?
I will design clear and detailed loft conversion plans, planning drawings, floor plans, elevations, sections, and building regulation drawings based on your project requirements.
My service can include:
I can work from your existing drawings, measurements, sketches, photographs, or other project information.
Whether you are a homeowner, builder, contractor, or property developer, I will create professionally presented drawings to help communicate your proposed loft conversion clearly.
Please contact me before placing an order so I can review your project requirements and confirm the appropriate package.
Fiverr does not screen freelancers in this category. Please verify qualifications and discuss requirements with the freelancer before ordering, including any preferences regarding the use of AI tools.
Architectural Designer and Loft Conversion and Planning Drawings Specialist
Languages
What do you need from me to start?
Please provide your existing plans, measurements, sketches, photographs, or any available architectural information. The more accurate the information provided, the more accurately the drawings can be prepared.
Can you design a dormer loft conversion?
Yes. I can prepare 2D architectural and planning drawings for dormer loft conversion projects based on your requirements.
Can you create existing and proposed floor plans?
Yes. Existing and proposed floor plans can be included depending on the package selected and the information provided.
Do you provide planning drawings?
A: Yes. I can prepare architectural planning drawings such as floor plans, elevations, sections, and roof plans where applicable.