Browse categories
Explore
Fiverr Pro
English
$
USD


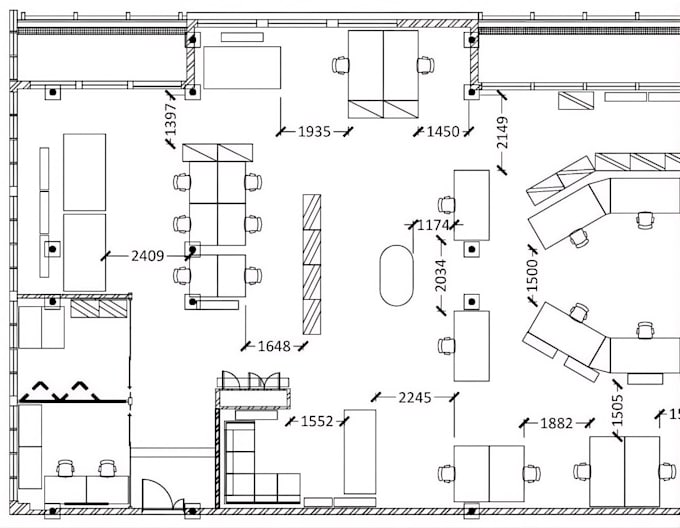
I create clear, accurate updates to existing office floor plans using professional AutoCAD drafting and workplace design expertise. If you need desks moved, teams reallocated, furniture adjusted, or a layout refined to support new ways of working, I can help.
I specialise in workplace layouts, occupancy plans, test fit options, feasibility layouts, team zoning, and move and change updates. Every plan is produced with attention to ergonomics, human centred design, and practical operational flow.
You provide your existing PDF or DWG and your instructions. I return a clean, updated plan that reflects your changes and is ready for internal review or stakeholder communication.
Suitable for offices, operations centres, transport hubs, emergency services environments, and other highfootfall workplaces. Clear communication, reliable delivery, and professional results.
Fiverr does not screen freelancers in this category. Please verify qualifications and discuss requirements with the freelancer before ordering, including any preferences regarding the use of AI tools.
Office Layout and Space Planning Specialist
Languages
What files do you need from me?
Please provide your existing floor plan in PDF or DWG format, along with a clear list of the changes you need. If you have screenshots or mark‑ups, you can include those too.
Can you work from a PDF if I don’t have the DWG?
Yes. I can update your layout from a PDF. If the PDF is low‑quality, I may need to recreate parts of the plan, which may require upgrading to a higher package.
Do you create new floor plans from scratch?
This gig focuses on updating existing layouts. If you need a completely new plan, please contact me first so I can confirm scope and provide a custom offer.
What counts as a “small update”?
Small updates include minor desk moves, small furniture adjustments, or simple label changes that do not affect the overall layout. Larger changes may require the Standard or Premium package.
Can you produce occupancy plans, test‑fit options or move plans?
Yes. These are included in the Premium package. If you need them for multiple floors or scenarios, please contact me for a custom quote.
Do you provide DWG source files?
DWG source files are included in the Premium package only. Basic and Standard packages include a clean updated PDF.
Can you update multiple floors?
Yes. Please contact me with your files and I will provide a custom offer based on the number of floors and complexity.
How accurate are your measurements?
I work directly from your provided plan. All updates maintain the accuracy of your original drawing. If your source plan contains errors, I can correct them, but this may require a higher package.
Can you match my company’s drawing style or standards?
Yes. If you provide an example layout or template, I can match your formatting, symbols, and conventions.
What if I’m not sure which package I need?
Send me your existing plan and a short description of the changes. I’ll advise the correct package or prepare a custom offer.