Browse categories
Explore
Fiverr Pro
English
$
USD
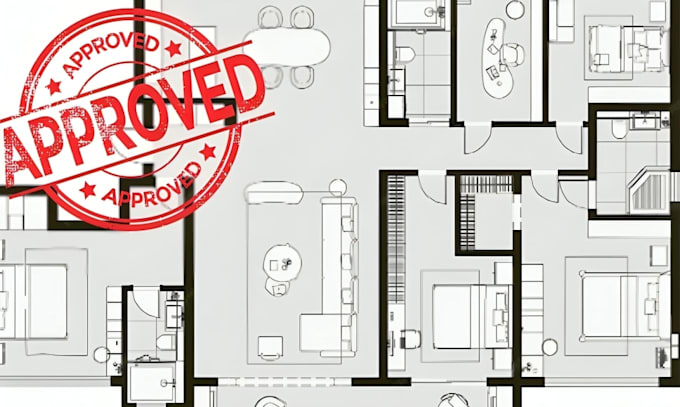
Preparing drawings for a building permit can be confusing when you don't know exactly what needs to be shown.
I can help create a clear and organized permit-ready architectural drawing package based on your project information.
Depending on your project, drawings may include:
Floor plans
Exterior elevations
Building sections
Site plans
Dimensioned plans
Door/window layouts
Notes and annotations
Architectural details
Permit drawing sheets
Send me your sketches, dimensions, existing plans, photos, or project requirements and I will review them before starting.
Important: Permit-ready means prepared for submission; final approval depends on the local authority and project requirements.
Fiverr does not screen freelancers in this category. Please verify qualifications and discuss requirements with the freelancer before ordering, including any preferences regarding the use of AI tools.
Permit Approval
Languages
