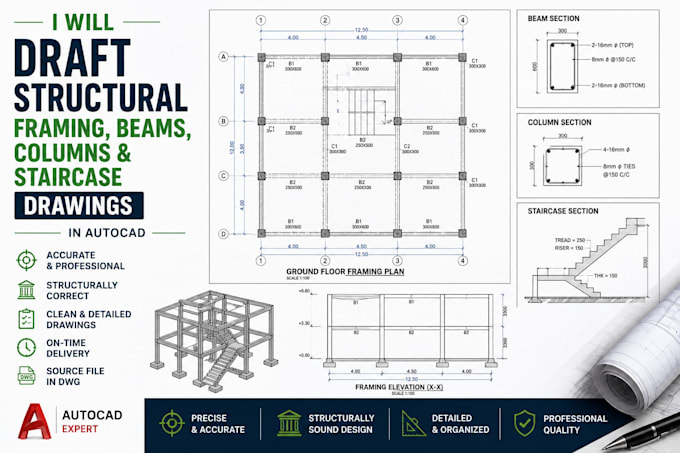
I will draft structural framing, beams, columns and staircase drawings

P
pricilliadrafts
P
pricilliadrafts
PricilliaArchi

About this gig

I prepare structural framing plans, beam layouts, column positions, and staircase drawings in AutoCAD.

My drawings are clear for engineers, contractors, and builders to use on site.

I work from your architectural plan and structural notes to create clean structural drawings.

What you get:

  • Framing plan
  • Beam layout
  • Column layout
  • Staircase plan and section
  • PDF and DWG files

Why choose me:

  • Professional structural drafting
  • Accurate and neat drawings
  • Fast and reliable delivery

CONTACT ME BEFORE PLACING AN ORDER

Delivery style preference

Please inform the freelancer of any preferences or concerns regarding the use of AI tools in the completion and/or delivery of your order.

Get to know PricilliaArchi

PricilliaArchi

Professional Architectural and Engineering Drafting Services

  • FromUnited States
  • Member sinceAug 2026
  • Languages

    English
I provide clean and accurate architectural, structural, civil, drainage, grading, and land survey drawings. I prepare permit‑ready plans, CAD drafting, site layouts, MEP, HVAC, framing, and shop drawings. My work is fast, detailed, and professional. I deliver clear drawings that meet city standards and client requirements.