Browse categories
Explore
Fiverr Pro
English
$
USD


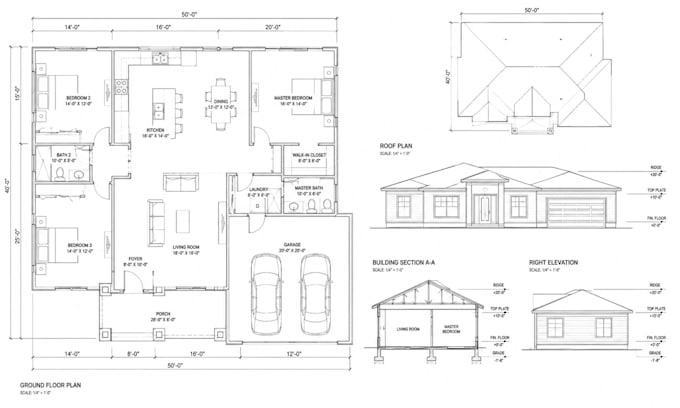
Welcome! Need professional CAD architecture, AutoCAD drafting, or 2D floor plans? I create accurate architectural drawings, house plans, building plans, blueprints, permit drawings, roof plans, site plans, and elevations for residential, commercial, and office projects.
I can convert your PDF to CAD, PDF to AutoCAD, hand sketch, image, blueprint, or existing drawing into clean, editable DWG files using Autodesk AutoCAD, Autodesk Revit, and SketchUp.
Services I Offer:
Whether you're an architect, engineer, contractor, builder, real estate professional or homeowner, I deliver detailed CAD drawings tailored to your project requirements.
Contact me now. Let's turn your ideas into precise, professional architectural drawings ready for construction, renovation, presentation, or city permit approval.
Fiverr does not screen freelancers in this category. Please verify qualifications and discuss requirements with the freelancer before ordering, including any preferences regarding the use of AI tools.
3d model for 3d printing
Languages
1. What do you need to start my project?
Please send your sketch, PDF, image, blueprint, dimensions, or reference files. The more details you provide, the more accurate your CAD drawings will be.
2. Can you convert my PDF, image, or hand sketch into AutoCAD?
Yes. I can accurately convert PDFs, scanned drawings, blueprints, and hand sketches into fully editable AutoCAD (DWG) files.
3. What file formats will I receive?
You'll receive high-quality PDF and editable DWG files. Other formats such as DXF, RVT (Revit), SKP (SketchUp), or JPG can also be provided upon request.
4. Do you create permit or construction drawings?
Yes. I can prepare detailed architectural drawings suitable for permit applications and construction. Please contact me first if your local authority has specific requirements.
5. Can you work on residential and commercial projects?
Absolutely. I work on residential homes, apartments, office workspaces, commercial buildings, retail stores, restaurants, and other building types.
6. Which software do you use?
I primarily use Autodesk AutoCAD, Autodesk Revit, and SketchUp to produce accurate and professional architectural drawings.
7. Should I contact you before placing an order?
Yes. Please message me before ordering so I can review your project, recommend the right package, and provide the best solution for your requirements.