Browse categories
Explore
Fiverr Pro
English
$
USD
Licensed Civil and Structural Engineer, Structural Design, Drawings and Analysis
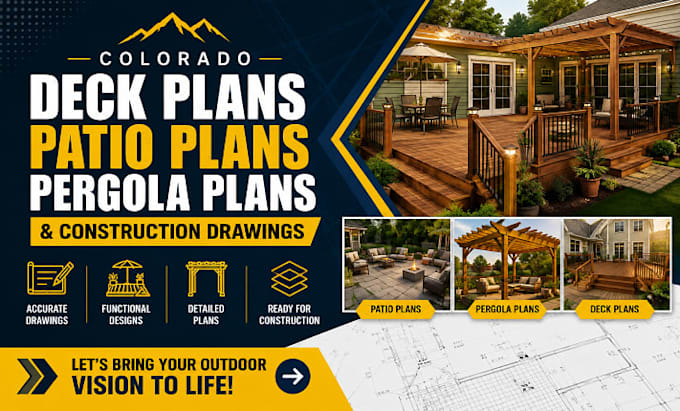
Looking for professional Colorado deck plans, patio plans, pergola plans, and construction drawings? I create clear, accurate CAD drawings for outdoor projects.
Services include:
Whether you need a new deck, patio, pergola, or outdoor living structure in Colorado, I focus on clean drafting, practical layouts, and professional presentation. I can work from sketches, photos, measurements, architectural plans, or your project requirements.
You will receive clear PDF drawings and CAD/source files if needed. Drawings can support construction planning and documentation.
Message me before ordering with your project details, dimensions, location, and files. Let us create professional Colorado deck, patio, pergola, and construction drawings for your project.

Project scale:
Building
Building type:
Residential
•
Commercial
•
Office & workspace
Material speciality:
Concrete
•
Steel
Please inform the freelancer of any preferences or concerns regarding the use of AI tools in the completion and/or delivery of your order.
Do you create Colorado deck plans and deck framing drawings?
Yes. I create detailed deck plans, framing layouts, dimensions, elevations, footing layouts, and construction details based on your project requirements.
Can you design patio and pergola plans together?
Yes. I can combine patio plans and pergola plans into one coordinated outdoor structure drawing set with layouts, dimensions, elevations, and relevant details.
Can you prepare construction drawings for an existing deck or pergola?
Yes. Send photos, measurements, sketches, or existing drawings, and I can develop them into clear CAD construction drawings.
Do your deck plans include footing and structural framing details?
Depending on your package, I can include deck framing plans, beam and joist layouts, post locations, footing layouts, connections, and other requested construction details.
Can you work from a rough sketch or hand-drawn deck idea?
Yes. A rough sketch, measurements, photos, or reference images are enough to get started. I can turn your concept into organized deck, patio, or pergola drawings.
