Browse categories
Explore
Fiverr Pro
English
$
USD

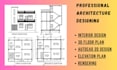
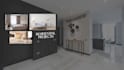

Are you Looking for a Professional 2D Floor plan + 3D rendering to visualize your dream space?
Hello sir,
I'm Prince Joshi, leading a team of certified architects with a Master's degree and over 7 years of experience in this profession & delivering High Quality of work in CAD services.
We use professional software's to deliver the best outcome for our clients.
We're available 24/7 to deliver innovative, tailored solutions that meet your exact needs.
Here's How It Works:
1- Send me a brief with your requirements.
2- Let me know what service you need and when to be delivered.
3- Sit back and relax, We'll handle the rest with care and precision.
What You'll Get:
If you're interested in our service, you'll get job done precisely. So contact me to discuss about your project initiation for better project clarity to my team.
Fiverr does not screen freelancers in this category. Please verify qualifications and discuss requirements with the freelancer before ordering, including any preferences regarding the use of AI tools.
We're Architects build dreams not just only designs
Languages
what information do i need to provide for a 2D floor plan?
I need to know the exact measurements (like 30 feet long and 50 feet wide) and a list of your requirements( how many bedrooms, baths, etc.) for each floor, that's all we require from the client to start working on a autocad project.
what software's you use for your architectural designs?
We use software's like AutoCAD, Revit, SketchUp, Blender & 3ds Max to deliver high-quality designs and visualizations.
what happen if i'm not satisfied with the final design?
I will request that you mention your concern and we will make the revisions accordingly. If possible for you, we will schedule a Zoom conference and work under your supervision on the live screen. In an unfortunate case, if none of the the the above works so I will refund your money.
can i request modification to a design?
The amendments are mentioned in each package. However, We always make modifications to our clients satisfaction.
how long does it typically take to deliver a project?
If you need a 2D floor plan service, that can be done in 6–8 hours, depending on our availability. For 3D design service, we need at least 48–72 hours.
Do you need a sketch or idea for the design, or you can create it from scratch?
If you could provide a rough sketch, that would be appreciated otherwise we can design the layout from scratch as per your requirements.


