Browse categories
Explore
Fiverr Pro
English
$
USD

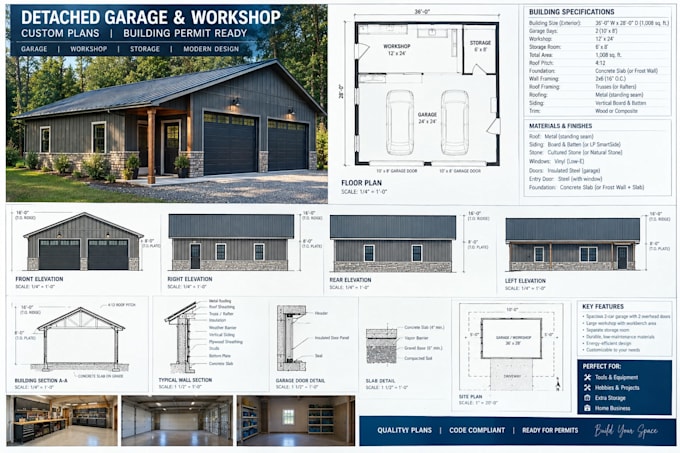
I create precise code compliant architectural drawings engineered to clear your municipal permit checks smoothly. Whether you need a standard two car garage or a heavy duty workshop space my drawings ensure your contractor can build safely and accurately
Every Standard and Premium blueprint set includes:
Detailed Dimensioned Floor Plans showing clear wall spans door openings and window schedules.
Exterior Elevations showing all four sides of the structure with accurate roof ridge heights.
Prescriptive Foundation Plans featuring slab layouts and thickened perimeter edge footprints.
Structural Cross Sections highlighting wall studs rafter setups and structural headers
What this gig delivers:
High resolution scaled PDF file sets ready for municipal submission.
Clean CAD line work matching modern building industry standards.
Standard code notes following prescriptive residential framing guidelines.
Fiverr does not screen freelancers in this category. Please verify qualifications and discuss requirements with the freelancer before ordering, including any preferences regarding the use of AI tools.
Professional Architectural Draftsman and Permit Blueprint Specialist
Languages
Can you modify the blueprints for a specific roof pitch or ceiling wall height
Yes I fully customize the ceiling heights wall studs and roof pitches to match your property constraints or matching main house aesthetics. Let me know your exact preferences when submitting your order details.
