Browse categories
Explore
Fiverr Pro
English
$
USD

Hello!
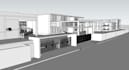
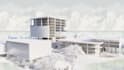
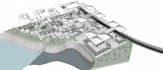
I provide accurate 3D architectural modeling services to help you visualize your project before construction.
Using SketchUp or Revit, I create clean and detailed 3D models suitable for design review, client presentation, or further rendering.
What I Offer
What Youll Receive
Message me before ordering so we can discuss your project scope and requirements clearly.
Fiverr does not screen freelancers in this category. Please verify qualifications and discuss requirements with the freelancer before ordering, including any preferences regarding the use of AI tools.
Architectural Designer
Languages
What software do you use for 3D modeling?
I use SketchUp and Revit, which produce clean, editable, and accurate 3D models.
Can you model existing buildings?
Yes! I can create models from existing floor plans, sketches, or reference images.
Will I get the source files?
Yes, SketchUp or Revit files are included. You can request them when placing your order.
Can I request interior and exterior models together?
Yes, you can combine interior and exterior in the Premium package.
How detailed will the 3D model be?
Models include accurate dimensions and basic furniture/layout. Photorealistic textures require the Rendering gig.


