Browse categories
Explore
Fiverr Pro
English
$
USD



Professional architectural technical drawings using AutoCAD and Revit.
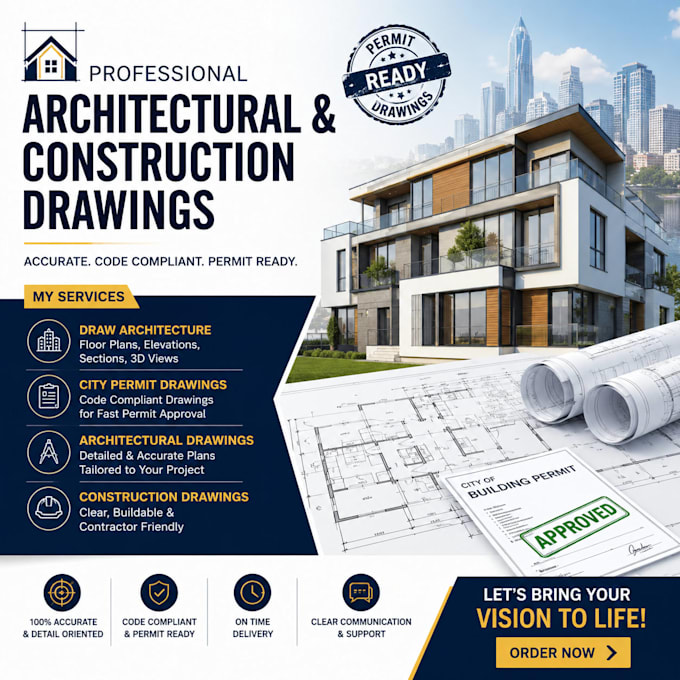
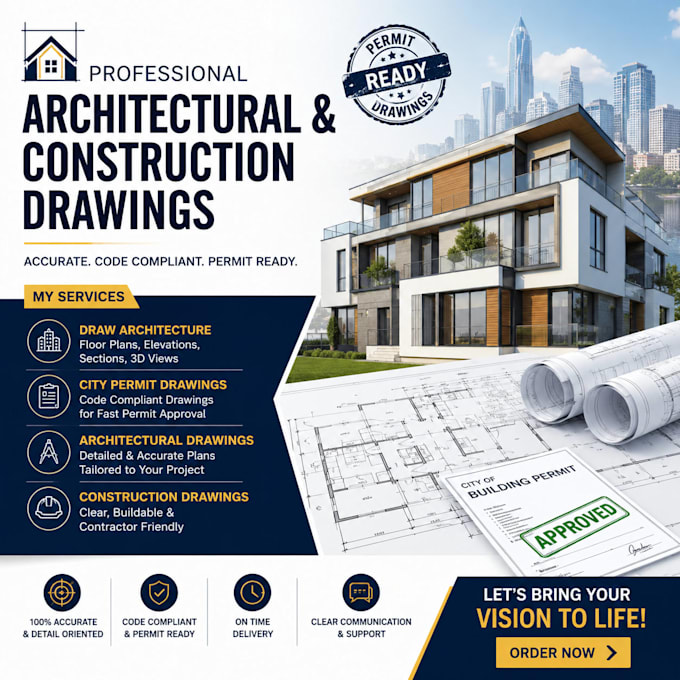
I providing high quality architectural drawing, construction drawing, building plan, floor plan, and blue print services for residential and commercial projects.
I can redraw your sketches, PDFs, or images into clean and detailed floor plans, house plans, CAD drawings tailored to your needs. Whether its residential, commercial, or construction projects, I provide precise architectural designs that bring your vision to life.
My Expertise covers architectural plan, engineering drawings, MEP drawing, structural drawing, and civil engineering floor plan solutions that meet permit requirements.
My Services:
Why Me:
Precise And Clean Architectural Drawings
On-Time Delivery With Clear Communication
Professional Presentation Of Every Project
Share your idea, and I will turn it into a professional architectural design.
Fiverr does not screen freelancers in this category. Please verify qualifications and discuss requirements with the freelancer before ordering, including any preferences regarding the use of AI tools.
Website Developer
Languages
What architectural drawing services do you provide?
I provide professional architectural technical drawings using AutoCAD and Revit, including floor plans, building plans, construction drawings, blueprints, house plans, CAD drafting, 3D floor plans, and design documentation for residential and commercial projects
Can you convert my sketch, PDF, or image into a CAD drawing?
Yes. I can accurately redraw hand sketches, scanned PDFs, photos, or existing plans into clean, professional AutoCAD or Revit drawings that are ready for construction, renovation, or presentation.
Do you work on both residential and commercial projects?
Absolutely. I handle residential homes, apartments, offices, retail spaces, commercial buildings, and renovation projects of various sizes.
Can you create permit-ready construction drawings?
Yes. I prepare professional construction drawings that can support permit applications. However, local authorities may require review, approval, or stamping by a licensed architect or engineer depending on your location.
Do you provide 3D floor plans and renderings?
Yes. I create realistic furnished 3D floor plans, interior renderings, and exterior visualizations to help you better understand the final design before construction begins.
Do you provide 3D floor plans and renderings?
Yes. I create realistic furnished 3D floor plans, interior renderings, and exterior visualizations to help you better understand the final design before construction begins.
Do you provide MEP and structural drawings?
Yes. I can assist with architectural, MEP, structural, and civil engineering drawing coordination to create a complete set of technical drawings for your project.
Do you provide MEP and structural drawings?
Yes. I can assist with architectural, MEP, structural, and civil engineering drawing coordination to create a complete set of technical drawings for your project.