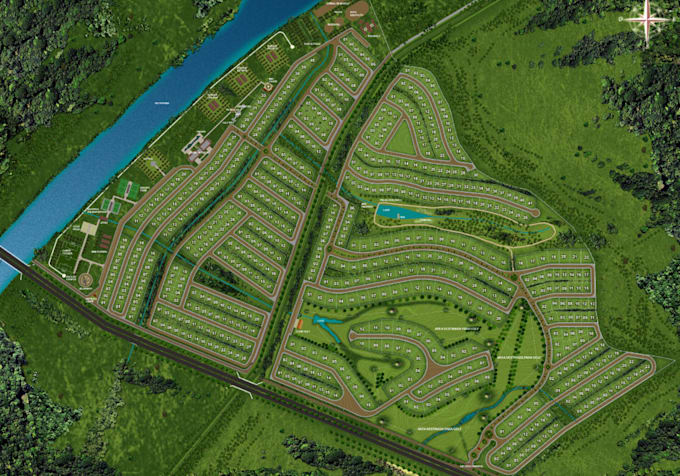
I will develop real estate urban planning, community layout, google site map rendering

P
profesormanio
P
profesormanio
Manio

About this gig

Are you looking to transform raw land, Google Earth coordinates, or rough sketches into a stunning, professional master plan? You are in the right place!


I specialize in high-quality architectural site map illustration, real estate urban planning, and precise geospatial layout design. Whether you are a property developer pitching to investors, a real estate agent marketing a new housing development, or a landowner planning a private community, I will transform your data into a clear, high-impact vector map.


SERVICES INCLUDE:

  • Residential community master plans
  • Land development layouts
  • Real Estate urban planning
  • Google Site map
  • Residential site map
  • Housing and subdivision layouts
  • Property development maps
  • Commercial development layouts
  • Parks, amenities and open spaces
  • Building and plot labels
  • Color-coded presentation maps
  • Professional legends and annotations


Why clients choose me:

  • Fast delivery and revisions until you're happy
  • 100% vector artworksharp at any size
  • 10 Years of experience in real estate graphics
  • 999+ completed projects


READY TO PRESENT YOUR DEVELOPMENT PROFESSIONALLY? MESSAGE ME TODAY AND LET'S GET STARTED.

Delivery style preference

Please inform the freelancer of any preferences or concerns regarding the use of AI tools in the completion and/or delivery of your order.

Get to know Manio

Manio

Precision in every plot, site plan and clarity in every map

  • FromFinland
  • Member sinceSep 2026
  • Avg. response time1 hour
  • Languages

    English, Spanish, German, French
Hi, I’m Manio, a professional architectural designer specializing in site planning, master planning, urban layouts, and 2D/3D CAD drafting. I create accurate, functional, and presentation-ready designs for residential, commercial, and mixed-use developments. My services include detailed site plans, real estate master plans, subdivision layouts, community planning, building site layouts, Google site maps, and 2D/3D CAD drawings. I focus on quality, precision, clear communication, and designs tailored to each client’s requirements.