Browse categories
Explore
Fiverr Pro
English
$
USD

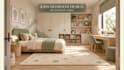


Create a kids bedroom with space to sleep, study and play.
I will design a custom children's bedroom based on your room dimensions, your child's age range, daily routines and preferred style. See how furniture, colors, storage and lighting work together through realistic 3D renders.
Each package includes:
Premium includes a mood board, one evening view within the five renders, and the editable SketchUp model.
Have furniture you want to keep? Send photos and measurements so I can include it. Shared bedrooms can be discussed before ordering.
Please provide room photos, a measured sketch, inspiration images and your furnishing budget.
Revisions refine the agreed concept. A new concept or extra room requires a separate quote.
Concept design and visualization only. Construction drawings, joinery details, electrical plans, product safety certification and shopping lists are not included.
Message me on Fiverr to discuss your child's room.
Fiverr does not screen freelancers in this category. Please verify qualifications and discuss requirements with the freelancer before ordering, including any preferences regarding the use of AI tools.
Interior and Outdoor Design with 3D Visualization
Languages
What do you need to start?
Please send a measured room sketch, ceiling height, door and window positions, current photos, style references and your furnishing budget. Include the child's age range and any furniture you want to keep.
Can you design a small kids bedroom?
Yes. I can explore furniture placement, study space and storage based on your dimensions and priorities. Please share the room measurements before ordering.
Can you include our existing furniture?
Yes. Send clear photos and dimensions of each piece you want to keep, including the bed or mattress size, wardrobe and desk.
Can you design a shared bedroom for siblings?
Yes, subject to the available space and agreed scope. Please share the number of children, age ranges and bed requirements before ordering so I can confirm the appropriate package.
Can I choose the colors and theme?
Yes. Share preferred colors, interests and inspiration images. I can develop a coordinated visual direction, such as soft nature-inspired, space-inspired or modern neutral decor.
What does a revision include?
One revision is one consolidated round of adjustments to the agreed concept, such as colors, finishes or furniture placement. A new concept, extra room or major brief change requires a separate quote.
Will I receive a shopping list or furniture links?
Shopping lists, product sourcing and purchasing are not included. The design communicates the proposed layout and visual direction
Are the designs ready for construction?
No. Deliverables are concept designs and visualizations. Detailed joinery, electrical work, installation, furniture anchoring and product suitability must be checked by the appropriate local supplier or professional.
Which files will I receive?
All packages include JPG renders and a furniture layout PDF. Premium also includes a mood board and the editable SketchUp model. An animated walkthrough is not included


